
Search results for "Particulars" in Home Design Ideas
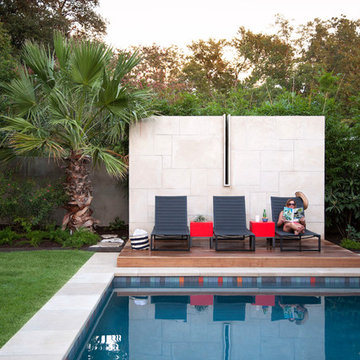


 Constructive Solutions, Inc.
Photo: Mike Wiseman
Mid-sized mountain style brown one-story mixed siding gable roof photo in Other with a green roof
Mid-sized mountain style brown one-story mixed siding gable roof photo in Other with a green roof
 Janet Brooks Design
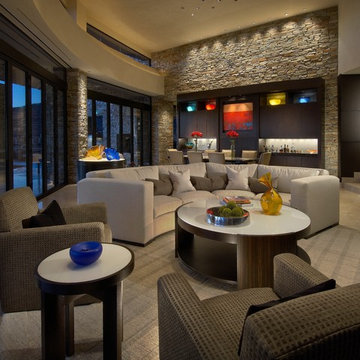
The background of this home is all "desert neutral", which allows our clients' colorful glass and canvas art to take center stage. The doors across the entire front of the great room fold away to open the room to the patios outside.
Photography: Mark Boisclair
Find the right local pro for your project
 Lauren Allyn Interiors
Photography: Fine Focus Photography, Tre Dunham
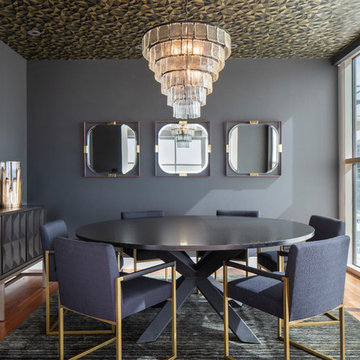
Inspiration for a mid-sized contemporary medium tone wood floor and brown floor enclosed dining room remodel in Austin with black walls and no fireplace
Inspiration for a mid-sized contemporary medium tone wood floor and brown floor enclosed dining room remodel in Austin with black walls and no fireplace
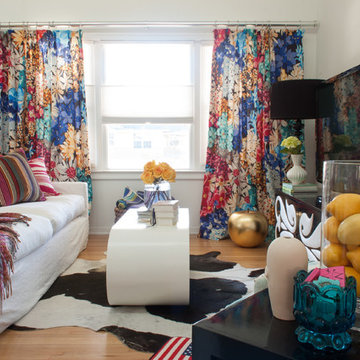
 Angela Flournoy
Photo: Angela Flournoy © 2013 Houzz
Eclectic living room photo in Dallas with white walls
Eclectic living room photo in Dallas with white walls

 McClellan | Tellone
Patrick Barta
Example of a large trendy backyard concrete paver and rectangular lap hot tub design in Seattle
Example of a large trendy backyard concrete paver and rectangular lap hot tub design in Seattle

Sponsored
Sunbury, OH

J.Holderby - Renovations
Franklin County's Leading General Contractors - 2X Best of Houzz!

 Dawson & Clinton
The design for this home in Palo Alto looked to create a union between the interior and exterior, blending the spaces in such a way as to allow residents to move seamlessly between the two environments. Expansive glazing was used throughout the home to complement this union, looking out onto a swimming pool centrally located within the courtyard.
Within the living room, a large operable skylight brings in plentiful sunlight, while utilizing self tinting glass that adjusts to various lighting conditions throughout the day to ensure optimal comfort.
For the exterior, a living wall was added to the garage that continues into the backyard. Extensive landscaping and a gabion wall was also created to provide privacy and contribute to the sense of the home as a tranquil oasis.
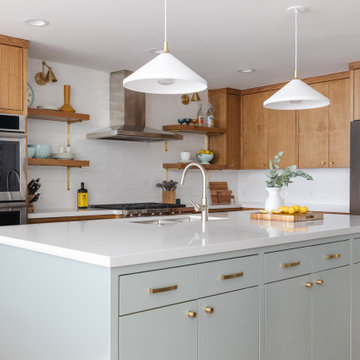

 William & Wayne

Inspiration for a contemporary galley eat-in kitchen remodel in Seattle with a farmhouse sink, flat-panel cabinets, medium tone wood cabinets, granite countertops, metallic backsplash, ceramic backsplash and stainless steel appliances
 Kasted by DPDG
Kevin Meechan

Mountain style open concept light wood floor living room photo in Louisville with beige walls
Mountain style open concept light wood floor living room photo in Louisville with beige walls
 Ward+Blake Architects

Large curving custom home built in Wilson, Wyoming by Ward+Blake Architects
Photo Credit: Paul Warchol
Large trendy enclosed carpeted home theater photo in Other with black walls and a wall-mounted tv
Large trendy enclosed carpeted home theater photo in Other with black walls and a wall-mounted tv
 Lita Dirks & Co.

The white on white cabinets are brought to life with a blue hued, glass backsplash. The touches of green, red and blue compliment the beach front lifestyle this community has to offer.
Sponsored
Sunbury, OH
J.Holderby - Renovations
Franklin County's Leading General Contractors - 2X Best of Houzz!
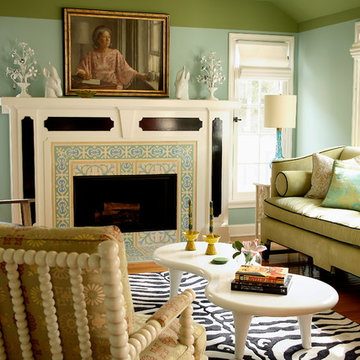
 Woodson & Rummerfield's House of Design
Karyn Millet
Mid-sized transitional formal medium tone wood floor living room photo in Los Angeles with green walls, a standard fireplace and a tile fireplace
Mid-sized transitional formal medium tone wood floor living room photo in Los Angeles with green walls, a standard fireplace and a tile fireplace

 Cambria
Home theater featuring Menai bar
Inspiration for a transitional enclosed carpeted and gray floor home theater remodel in Minneapolis with white walls and a projector screen
Inspiration for a transitional enclosed carpeted and gray floor home theater remodel in Minneapolis with white walls and a projector screen

 Alison Kandler Interior Design
John Ellis for Country Living
Example of a mid-sized cottage wooden u-shaped wood railing staircase design in Los Angeles
Example of a mid-sized cottage wooden u-shaped wood railing staircase design in Los Angeles

 Cathy Kert Interiors | Allied ASID
Dan Cutrona Photography
Example of a mid-sized beach style dark wood floor kitchen/dining room combo design in Boston with gray walls and no fireplace
Example of a mid-sized beach style dark wood floor kitchen/dining room combo design in Boston with gray walls and no fireplace

Sponsored
Delaware, OH

Buckeye Basements, Inc.
Central Ohio's Basement Finishing ExpertsBest Of Houzz '13-'21



 Lee Kimball
Wipeable leather seating surrounds a very large extension table in a family-friendly dining room. Built-in storage was added to both sides of the dining room and painted wall color to maintain light and flow from the open living room. The HVAC system is buried in the base of this particular cabinet. Cesar-stone was used at the built-in counter tops for ease when serving buffet-style and the LED under-cabinet lighting is on a dimmer to set the ambiance.
General Contractor: Lee Kimball
Designer: Tomhill Studio
Photo Credit: Sam Gray

101