
Search results for "Particulars" in Home Design Ideas
 Western Design International
Chandler Photography

Example of a mountain style two-story wood exterior home design in Other
Example of a mountain style two-story wood exterior home design in Other
 Blackstock Photography
Blackstock Photography
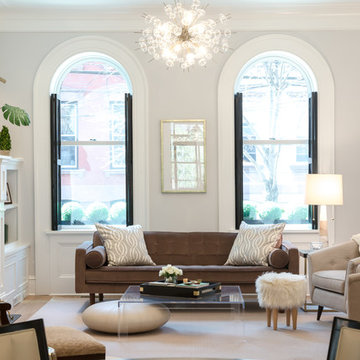
Example of a transitional living room design in New York
Example of a transitional living room design in New York

 Kitchen Design Concepts

Cabinetry: Elmwood Full Access cabinetry, Chamberlain Rail Providence door style, with a Dove White Matte paint.
Countertops: 3cm Red Shimmer from Caesarstone
Find the right local pro for your project
 Joy Street Design
Fun wallpaper, furniture in bright colorful accents, and spectacular views of New York City. Our Oakland studio gave this New York condo a youthful renovation:
Designed by Oakland interior design studio Joy Street Design. Serving Alameda, Berkeley, Orinda, Walnut Creek, Piedmont, and San Francisco.
For more about Joy Street Design, click here:
https://www.joystreetdesign.com/
 Tucker & Marks
Photography by Lisa Romerein

Inspiration for a mediterranean hallway remodel in San Francisco with beige walls
Inspiration for a mediterranean hallway remodel in San Francisco with beige walls

 KES Studio
Inspired by the Griffith Observatory perched atop the Hollywood Hills, this luxury 5,078 square foot penthouse is like a mansion in the sky. Suffused by natural light, this penthouse has a unique, upscale industrial style with rough-hewn wood finishes, polished marble and fixtures reflecting a hand-made European craftsmanship.

 Hurst Construction, Inc
Bob Greenspan Photography
Example of a mid-sized mountain style concrete floor and brown floor basement design in Kansas City
Example of a mid-sized mountain style concrete floor and brown floor basement design in Kansas City

Sponsored
Delaware, OH

Buckeye Basements, Inc.
Central Ohio's Basement Finishing ExpertsBest Of Houzz '13-'21

Inspiration for a contemporary mosaic tile floor, white floor, single-sink and wallpaper bathroom remodel in San Francisco with flat-panel cabinets, medium tone wood cabinets, green walls, an undermount sink, white countertops and a floating vanity
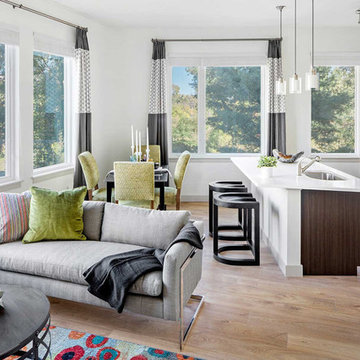
 Beasley & Henley Interior Design
Small apartment ideas designed by Beasley & Henley Interior Design.
Family room - open concept light wood floor family room idea in Boston with white walls
Family room - open concept light wood floor family room idea in Boston with white walls



Bathroom - large transitional master white tile white floor bathroom idea in Indianapolis with beaded inset cabinets, medium tone wood cabinets, a two-piece toilet, white walls, an undermount sink, quartz countertops, a hinged shower door and white countertops
 J.P. DiMisa Luxury Homes, Inc.

Inspiration for a transitional medium tone wood floor and brown floor living room remodel in Miami with white walls and a ribbon fireplace
 YDC design
Alexey Gold-Dvoryadkin

Mid-sized transitional enclosed carpeted family room photo in New York with blue walls, a standard fireplace, a stone fireplace and a wall-mounted tv
Mid-sized transitional enclosed carpeted family room photo in New York with blue walls, a standard fireplace, a stone fireplace and a wall-mounted tv

Sponsored
Sunbury, OH

J.Holderby - Renovations
Franklin County's Leading General Contractors - 2X Best of Houzz!

 JBP Architects
Photography Copyright Blake Thompson Photography
Inspiration for a large transitional single-wall concrete floor, gray floor and exposed beam open concept kitchen remodel in San Francisco with an undermount sink, shaker cabinets, blue cabinets, marble countertops, multicolored backsplash, brick backsplash, stainless steel appliances, an island and white countertops
Inspiration for a large transitional single-wall concrete floor, gray floor and exposed beam open concept kitchen remodel in San Francisco with an undermount sink, shaker cabinets, blue cabinets, marble countertops, multicolored backsplash, brick backsplash, stainless steel appliances, an island and white countertops

 Tektive Design
Interior Design: Liza Riguerra
Photography: Sean Dagen
Example of a trendy u-shaped dark wood floor and brown floor kitchen design in San Francisco with flat-panel cabinets, dark wood cabinets, blue backsplash, matchstick tile backsplash, stainless steel appliances and an island
Example of a trendy u-shaped dark wood floor and brown floor kitchen design in San Francisco with flat-panel cabinets, dark wood cabinets, blue backsplash, matchstick tile backsplash, stainless steel appliances and an island

 Hoffman & Swinburne
Brendan McCarthy
Example of a large trendy open concept and formal light wood floor and brown floor living room design in New York with white walls, no fireplace and a tv stand
Example of a large trendy open concept and formal light wood floor and brown floor living room design in New York with white walls, no fireplace and a tv stand

 User
UserPhotographed by Tommy Daspit
Study room - large coastal freestanding desk dark wood floor study room idea in Birmingham with white walls
Study room - large coastal freestanding desk dark wood floor study room idea in Birmingham with white walls
Sponsored
Sunbury, OH
J.Holderby - Renovations
Franklin County's Leading General Contractors - 2X Best of Houzz!

 Crisp Architects
Photographer: Rob Karosis
Landscape architect: Conte and Conte
Patio - transitional patio idea in New York with no cover and a fireplace
Patio - transitional patio idea in New York with no cover and a fireplace



 GEORGE Interior Design
Photos by Emily Hagopian Photography
Bathroom - coastal white tile and subway tile mosaic tile floor bathroom idea in San Francisco with an undermount sink, flat-panel cabinets, light wood cabinets and gray walls
Bathroom - coastal white tile and subway tile mosaic tile floor bathroom idea in San Francisco with an undermount sink, flat-panel cabinets, light wood cabinets and gray walls
105