
Search results for "Particulars" in Home Design Ideas


 Coast Property Advisors

Tuscan multicolored tile powder room photo in Santa Barbara with a wall-mount sink
 Minhnuyet Hardy Interiors


Example of an urban medium tone wood floor bedroom design in Atlanta with gray walls
Find the right local pro for your project
 Lael O'Brien Design
Janis nicolay
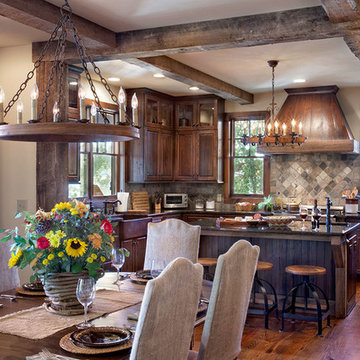

Small trendy kitchen/dining room combo photo in Vancouver with multicolored walls
Small trendy kitchen/dining room combo photo in Vancouver with multicolored walls

 TONY IVEY & ASSOCIATES LLC
Inspiration for a large scandinavian master light wood floor bedroom remodel in Albuquerque with white walls and no fireplace

 Christine Sheldon Design
Inspiration for a timeless master blue tile and subway tile gray floor freestanding bathtub remodel in San Francisco with blue walls

Sponsored
Delaware, OH

Buckeye Basements, Inc.
Central Ohio's Basement Finishing ExpertsBest Of Houzz '13-'21
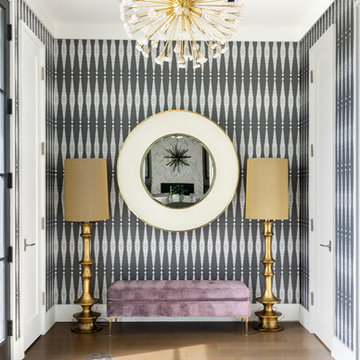
 Northworks Architects + Planners
Foyer - contemporary medium tone wood floor foyer idea in Chicago with multicolored walls

 Monaco Interiors
Inspiration for a timeless dark wood floor and brown floor kitchen remodel in Toronto with shaker cabinets, black cabinets, red backsplash, brick backsplash, stainless steel appliances and an island

 Cantoni Irvine
Design by Blue Heron in Partnership with Cantoni. Photos By: Stephen Morgan
For many, Las Vegas is a destination that transports you away from reality. The same can be said of the thirty-nine modern homes built in The Bluffs Community by luxury design/build firm, Blue Heron. Perched on a hillside in Southern Highlands, The Bluffs is a private gated community overlooking the Las Vegas Valley with unparalleled views of the mountains and the Las Vegas Strip. Indoor-outdoor living concepts, sustainable designs and distinctive floorplans create a modern lifestyle that makes coming home feel like a getaway.
To give potential residents a sense for what their custom home could look like at The Bluffs, Blue Heron partnered with Cantoni to furnish a model home and create interiors that would complement the Vegas Modern™ architectural style. “We were really trying to introduce something that hadn’t been seen before in our area. Our homes are so innovative, so personal and unique that it takes truly spectacular furnishings to complete their stories as well as speak to the emotions of everyone who visits our homes,” shares Kathy May, director of interior design at Blue Heron. “Cantoni has been the perfect partner in this endeavor in that, like Blue Heron, Cantoni is innovative and pushes boundaries.”
Utilizing Cantoni’s extensive portfolio, the Blue Heron Interior Design team was able to customize nearly every piece in the home to create a thoughtful and curated look for each space. “Having access to so many high-quality and diverse furnishing lines enables us to think outside the box and create unique turnkey designs for our clients with confidence,” says Kathy May, adding that the quality and one-of-a-kind feel of the pieces are unmatched.
rom the perfectly situated sectional in the downstairs family room to the unique blue velvet dining chairs, the home breathes modern elegance. “I particularly love the master bed,” says Kathy. “We had created a concept design of what we wanted it to be and worked with one of Cantoni’s longtime partners, to bring it to life. It turned out amazing and really speaks to the character of the room.”
The combination of Cantoni’s soft contemporary touch and Blue Heron’s distinctive designs are what made this project a unified experience. “The partnership really showcases Cantoni’s capabilities to manage projects like this from presentation to execution,” shares Luca Mazzolani, vice president of sales at Cantoni. “We work directly with the client to produce custom pieces like you see in this home and ensure a seamless and successful result.”
And what a stunning result it is. There was no Las Vegas luck involved in this project, just a sureness of style and service that brought together Blue Heron and Cantoni to create one well-designed home.
To learn more about Blue Heron Design Build, visit www.blueheron.com.

 Cummings Architecture + Interiors
Chinoise botanical wallpaper and bamboo lights present a lively textural contrast within this 1753 home’s historic structure. The young family who lives here craved rich colors and vibrant patterns, influenced by their appreciation for Asian art and love of gardening. Sculptural lighting pieces brighten the previously-dark interiors with an interplay between contemporary and traditional aesthetics. Custom built-ins provide important function for the family while serving to divide large open spaces and offer degrees of privacy. A playful adult bar was created in the original dining room, featuring bold blue “Garden Pagoda” wallpaper, a custom cut Carrara marble bar top, and furnishings and accessories in contrasting and complimentary styles.
 Nandina Home & Design
This home features Scandinavian and eclectic design elements and utilizes decor from the family's many travels.
Photography by Shelly Schmidt.
Home located in Morningside, South Carolina. Designed by Aiken interior design firm Nandina Home & Design, who also serve Lexington, SC and Augusta, Georgia.
For more about Nandina Home & Design, click here: https://nandinahome.com/
To learn more about this project, click here: https://nandinahome.com/portfolio/morningside-scandinavian-eclectic/

Large eclectic dark wood floor enclosed dining room photo in Oklahoma City with multicolored walls and no fireplace

Sponsored
Sunbury, OH

J.Holderby - Renovations
Franklin County's Leading General Contractors - 2X Best of Houzz!
 Brooklyn Millwork

Eat-in kitchen - large contemporary galley dark wood floor and brown floor eat-in kitchen idea in New York with an integrated sink, flat-panel cabinets, white cabinets, white backsplash, marble backsplash, paneled appliances, an island, marble countertops and white countertops
 Pike Properties

Example of a large transitional master medium tone wood floor bedroom design in Charlotte with beige walls

 Pearson Design Group
Example of a mountain style entryway design in Other with a medium wood front door

 William Prull
Southwest master light wood floor bedroom photo in Other with beige walls and a corner fireplace
Sponsored
Sunbury, OH
J.Holderby - Renovations
Franklin County's Leading General Contractors - 2X Best of Houzz!
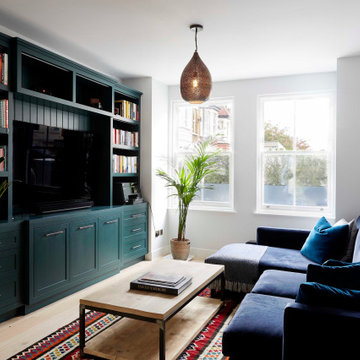


 Reusch Interior Design
We were tasked with creating a bathroom that would be both memorable and special—that also aligned with the style of the house. A bespoke, purple painted clawfoot bathtub delighted our clients and creates an unforgettable bathroom experience.
Complete gut and redesign of the first floor bathroom including removal of the original shower. Design includes sink, plumbing, tile, lighting, wallpaper, window treatments, and accessories.
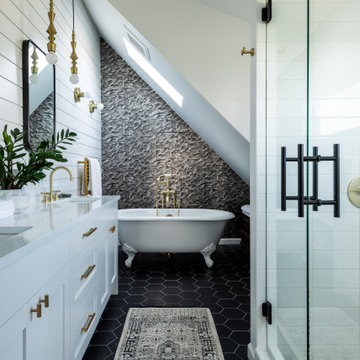
 Armada Design & Build
Inspiration for a transitional gray tile black floor, double-sink, vaulted ceiling and shiplap wall bathroom remodel in Seattle with shaker cabinets, white cabinets, white walls, an undermount sink, a hinged shower door, white countertops and a built-in vanity
110