
Search results for "Particulars" in Home Design Ideas


 Inspired Closets by Tom
Example of a mid-sized transitional built-in desk porcelain tile and brown floor study room design in Other with beige walls
 Southern Living
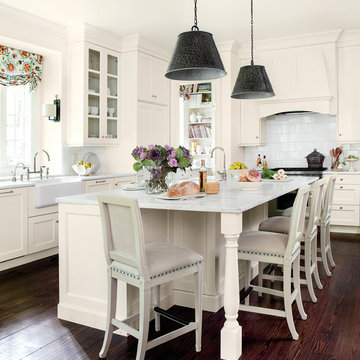
Daughters go to college—that's typical. But when they come home for the summer to find their parents now living in the neighbor's house? Not so typical. That's exactly what happened to Sue and John McKinley's twin daughters when their parents downsized to a house just two doors down. "We were already familiar with the home and liked its open floor plan and high ceilings," says Sue. "We just customized the interior to suit our tastes." In their kitchen, the couple worked with designer Suzanne Kasler to combine practicality with style. Photo by Erica George Dines for Southern Living
Find the right local pro for your project
 Fannie Allen Design
Painting by Rebecca Doughtery.

Small country guest painted wood floor bedroom photo in Portland with white walls
Small country guest painted wood floor bedroom photo in Portland with white walls
 Studio Dearborn
This spacious kitchen in Westchester County is flooded with light from huge windows on 3 sides of the kitchen plus two skylights in the vaulted ceiling. The dated kitchen was gutted and reconfigured to accommodate this large kitchen with crisp white cabinets and walls. Ship lap paneling on both walls and ceiling lends a casual-modern charm while stainless steel toe kicks, walnut accents and Pietra Cardosa limestone bring both cool and warm tones to this clean aesthetic. Kitchen design and custom cabinetry, built ins, walnut countertops and paneling by Studio Dearborn. Architect Frank Marsella. Interior design finishes by Tami Wassong Interior Design. Pietra cardosa limestone countertops and backsplash by Marble America. Appliances by Subzero; range hood insert by Best. Cabinetry color: Benjamin Moore Super White. Hardware by Top Knobs. Photography Adam Macchia.

 Knocknock
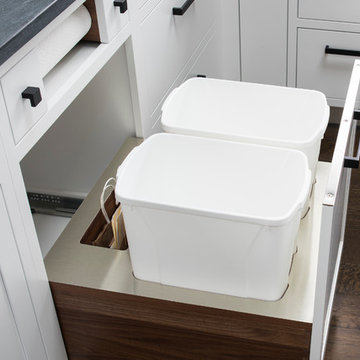
Detail of under island storage. Photo by Olga Soboleva
Inspiration for a mid-sized contemporary galley medium tone wood floor eat-in kitchen remodel in San Francisco with an undermount sink, flat-panel cabinets, white cabinets, quartz countertops, white backsplash, ceramic backsplash, stainless steel appliances and an island
Inspiration for a mid-sized contemporary galley medium tone wood floor eat-in kitchen remodel in San Francisco with an undermount sink, flat-panel cabinets, white cabinets, quartz countertops, white backsplash, ceramic backsplash, stainless steel appliances and an island
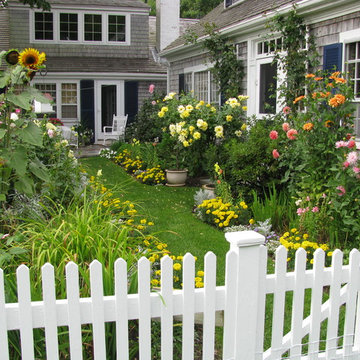
 JuliaGarden Design Ltd.
This cottage garden planting has been renovated with tall annuals of dahlias, sunflowers, delphiniums bordered by French marigolds and alyssum. The primary color scheme in the garden is blue and yellow.

Sponsored
Sunbury, OH

J.Holderby - Renovations
Franklin County's Leading General Contractors - 2X Best of Houzz!

 Drewett Works
Believe it or not, this award-winning home began as a speculative project. Typically speculative projects involve a rather generic design that would appeal to many in a style that might be loved by the masses. But the project’s developer loved modern architecture and his personal residence was the first project designed by architect C.P. Drewett when Drewett Works launched in 2001. Together, the architect and developer envisioned a fictitious art collector who would one day purchase this stunning piece of desert modern architecture to showcase their magnificent collection.
The primary views from the site were southwest. Therefore, protecting the interior spaces from the southwest sun while making the primary views available was the greatest challenge. The views were very calculated and carefully managed. Every room needed to not only capture the vistas of the surrounding desert, but also provide viewing spaces for the potential collection to be housed within its walls.
The core of the material palette is utilitarian including exposed masonry and locally quarried cantera stone. An organic nature was added to the project through millwork selections including walnut and red gum veneers.
The eventual owners saw immediately that this could indeed become a home for them as well as their magnificent collection, of which pieces are loaned out to museums around the world. Their decision to purchase the home was based on the dimensions of one particular wall in the dining room which was EXACTLY large enough for one particular painting not yet displayed due to its size. The owners and this home were, as the saying goes, a perfect match!
Project Details | Desert Modern for the Magnificent Collection, Estancia, Scottsdale, AZ
Architecture: C.P. Drewett, Jr., AIA, NCARB | Drewett Works, Scottsdale, AZ
Builder: Shannon Construction | Phoenix, AZ
Interior Selections: Janet Bilotti, NCIDQ, ASID | Naples, FL
Custom Millwork: Linear Fine Woodworking | Scottsdale, AZ
Photography: Dino Tonn | Scottsdale, AZ
Awards: 2014 Gold Nugget Award of Merit
Feature Article: Luxe. Interiors and Design. Winter 2015, “Lofty Exposure”

 Jessica Buckley Interiors
photo by Douglas Gibb
Example of an eclectic living room design in Edinburgh
Example of an eclectic living room design in Edinburgh

 Jennifer Gilmer Kitchen & Bath
Washington DC Wardman Refined Industrial Kitchen
Design by #MeghanBrowne4JenniferGilmer
http://www.gilmerkitchens.com/
Photography by John Cole
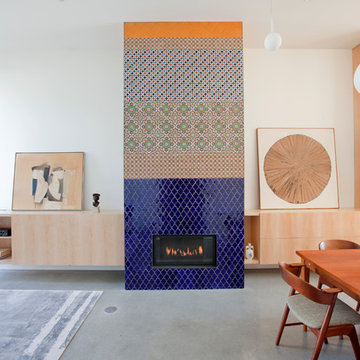
 Novell Design Build & Novella Outdoors
Janis Nicolay
Inspiration for a large contemporary concrete floor living room remodel in Vancouver
Inspiration for a large contemporary concrete floor living room remodel in Vancouver

 Hoi Ning Wong
Photo: Hoi Ning Wong © 2015 Houzz
Inspiration for a mid-century modern home design remodel in San Francisco
Inspiration for a mid-century modern home design remodel in San Francisco

 Hubley Design Interiors, LLC
The white desk table and chair lends a cool modern touch to the teens study area.
Inspiration for a contemporary bedroom remodel in New York
Inspiration for a contemporary bedroom remodel in New York

Sponsored
Delaware, OH

Buckeye Basements, Inc.
Central Ohio's Basement Finishing ExpertsBest Of Houzz '13-'21

 McCoy Homes, Inc.
This craftsman beauty is decked out in an array of color. This homes boasts character with the mixture of greys, with the very punchy front door, and a hint of pale blue just under the porch ceilings. This home has a side porch instead of a rear porch. The interior offers open floor plan that is great for entertaining guests. Beautiful custom built cabinetry with a farmhouse style sink.
Connie McCoy
 Hammer Architects
Mark Hammer

Example of a mid-sized 1950s master beige tile and stone tile porcelain tile and black floor freestanding bathtub design in Boston with flat-panel cabinets, medium tone wood cabinets, white walls, an undermount sink, quartz countertops and a hinged shower door
Example of a mid-sized 1950s master beige tile and stone tile porcelain tile and black floor freestanding bathtub design in Boston with flat-panel cabinets, medium tone wood cabinets, white walls, an undermount sink, quartz countertops and a hinged shower door
 Nanette Wong
Photo: Nanette Wong © 2014 Houzz
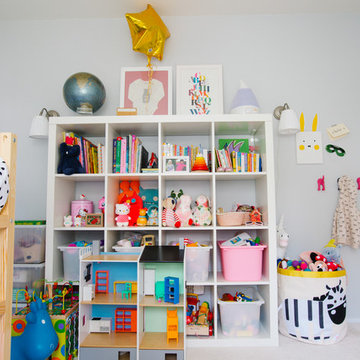
Example of a transitional kids' room design in San Francisco
Example of a transitional kids' room design in San Francisco
 NEOLITH by TheSize
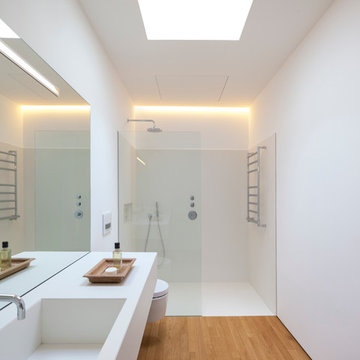
Neolith Residential Project - Somosaguas (Madrid).
Vanity, Sink, Shower Flooring and Cladding - Arctic White (Colorfeel Collection)
Walk-in shower - mid-sized contemporary 3/4 medium tone wood floor walk-in shower idea in Other with a wall-mount toilet, white walls and an integrated sink
Walk-in shower - mid-sized contemporary 3/4 medium tone wood floor walk-in shower idea in Other with a wall-mount toilet, white walls and an integrated sink
Sponsored
Sunbury, OH
J.Holderby - Renovations
Franklin County's Leading General Contractors - 2X Best of Houzz!

 Casework Inter Design
This 1950’s mid century ranch had good bones, but was not all that it could be - especially for a family of four. The entrance, bathrooms and mudroom lacked storage space and felt dark and dingy.
The main bathroom was transformed back to its original charm with modern updates by moving the tub underneath the window, adding in a double vanity and a built-in laundry hamper and shelves. Casework used satin nickel hardware, handmade tile, and a custom oak vanity with finger pulls instead of hardware to create a neutral, clean bathroom that is still inviting and relaxing.
The entry reflects this natural warmth with a custom built-in bench and subtle marbled wallpaper. The combined laundry, mudroom and boy's bath feature an extremely durable watery blue cement tile and more custom oak built-in pieces. Overall, this renovation created a more functional space with a neutral but warm palette and minimalistic details.
Interior Design: Casework
General Contractor: Raven Builders
Photography: George Barberis
Press: Rebecca Atwood, Rue Magazine
On the Blog: SW Ranch Master Bath Before & After

 Wallpaperdirect UK
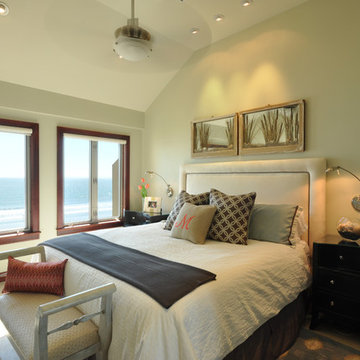

A raised textured blown vinyl wallcovering featuring extravagant pink flamingoes perfect for a bathroom.
Eclectic powder room photo in Sussex
Eclectic powder room photo in Sussex
15