
Search results for "Particulars" in Home Design Ideas

 Helman Sechrist Stoelting Architecture
Inspiration for a farmhouse u-shaped open concept kitchen remodel in Chicago with a farmhouse sink, shaker cabinets, dark wood cabinets, beige backsplash, ceramic backsplash and stainless steel appliances
 Flooring Connections

Inspiration for a cottage medium tone wood floor and beige floor enclosed kitchen remodel in Orange County with a farmhouse sink, shaker cabinets, white cabinets, stainless steel appliances, quartz countertops and an island
 Meadow Mountain Homes
Kimberly Gavin Photography

Mountain style master medium tone wood floor bedroom photo in Denver with beige walls and a corner fireplace
Mountain style master medium tone wood floor bedroom photo in Denver with beige walls and a corner fireplace
Find the right local pro for your project
 Paul Lopa Designs

Large urban galley light wood floor and beige floor eat-in kitchen photo in New York with an undermount sink, flat-panel cabinets, dark wood cabinets, gray backsplash, black appliances, an island and gray countertops
 EK Reedy Interiors, Inc.
Custom Home in Jackson Hole, WY
Paul Warchol Photography

Deck container garden - small rustic backyard deck container garden idea in Other with no cover
Deck container garden - small rustic backyard deck container garden idea in Other with no cover

 Linc Thelen Design
Kitchen - contemporary light wood floor kitchen idea in Chicago with an undermount sink, flat-panel cabinets and white cabinets

 JBMP Architecture and Interior Design
Entryway - mediterranean entryway idea in New York with a dark wood front door

Sponsored
Sunbury, OH

J.Holderby - Renovations
Franklin County's Leading General Contractors - 2X Best of Houzz!

 Sun Design Remodeling Specialists, Inc.
Kitchen - transitional kitchen idea in DC Metro with a drop-in sink, quartzite countertops, white backsplash, quartz backsplash, stainless steel appliances, two islands and white countertops
 MASSIMO interiors
Stu Morley
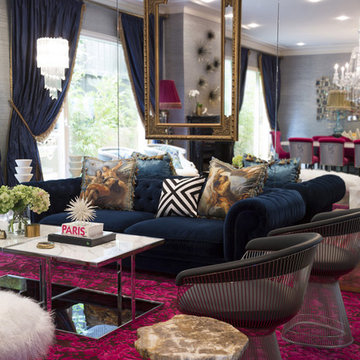
Inspiration for a huge eclectic formal and enclosed dark wood floor and brown floor living room remodel in Melbourne with gray walls, a standard fireplace, a wood fireplace surround and no tv
Inspiration for a huge eclectic formal and enclosed dark wood floor and brown floor living room remodel in Melbourne with gray walls, a standard fireplace, a wood fireplace surround and no tv

 Porch Lamp Fine Homes
all new laundry layout complete with storage
Dedicated laundry room - mid-sized transitional single-wall porcelain tile and gray floor dedicated laundry room idea in Calgary with flat-panel cabinets, gray cabinets, beige walls, a side-by-side washer/dryer, an undermount sink, quartz countertops and beige countertops
Dedicated laundry room - mid-sized transitional single-wall porcelain tile and gray floor dedicated laundry room idea in Calgary with flat-panel cabinets, gray cabinets, beige walls, a side-by-side washer/dryer, an undermount sink, quartz countertops and beige countertops

 LCR Furniture & Design, Inc.
Inspiration for a transitional dutch front door remodel in Orange County with a yellow front door
 Luxury Simplified Construction
Luxury Simplified Construction
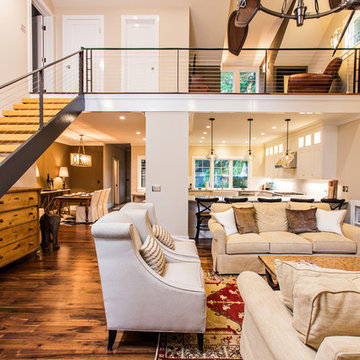
Example of a classic open concept dark wood floor and brown floor living room design in Charleston with beige walls
Example of a classic open concept dark wood floor and brown floor living room design in Charleston with beige walls

 threshold interiors
Location: Spring Lake, NJ, US
Our design goal for this renovation and addition was to present a modern interpretation of Colonial Plantation Style. This home features dark wood floors, wood paneling and a light soothing color scheme. The Dining Room features classic silk De Gournay Wallpaper which further fuses the indoor and outdoor seamlessness of the home. The amazing tile installations permeate the decor with color, texture and pattern. The shaker-style kitchen is refreshed by using black cabinetry, a custom stainless hood and La Cornue Range. We enjoyed adding vintage finds throughout - a farm table for the Kitchen, Bergere chairs in the Entry, and a Victorian Flower mirror in the Powder Room. threshold interiors ensures that your beach retreat is elegant, transitional and most importantly comfortable and relaxing!
Photographed by: Michael Partenio
Sponsored
Sunbury, OH
J.Holderby - Renovations
Franklin County's Leading General Contractors - 2X Best of Houzz!

 Robeson Design
This beautiful family room has a neutral palette with coastal pops of color added in throughout to keep it fresh. Adding to the coastal feel, the modern geometric pendant lights add an element of structure but keep an atmospheric feeling. The space connects to bright and cheery outdoor courtyard outfitted for gathering and entertaining. This is indoor outdoor living at its finest!
 Merits Design Group, Inc.
Melodie Hayes

Large transitional dark wood floor kitchen photo in Atlanta with an undermount sink, white cabinets, quartz countertops, stainless steel appliances, an island, glass-front cabinets, multicolored backsplash and limestone backsplash
Large transitional dark wood floor kitchen photo in Atlanta with an undermount sink, white cabinets, quartz countertops, stainless steel appliances, an island, glass-front cabinets, multicolored backsplash and limestone backsplash
 Whitten Architects
photography by Jonathan Reece
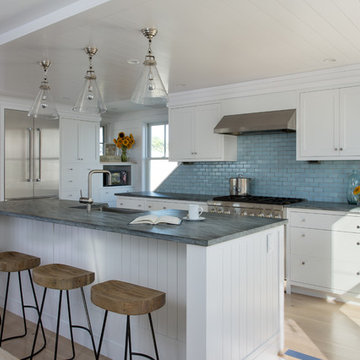
Example of a mid-sized beach style l-shaped light wood floor open concept kitchen design in Portland Maine with a single-bowl sink, shaker cabinets, white cabinets, granite countertops, blue backsplash, ceramic backsplash, stainless steel appliances and an island
Example of a mid-sized beach style l-shaped light wood floor open concept kitchen design in Portland Maine with a single-bowl sink, shaker cabinets, white cabinets, granite countertops, blue backsplash, ceramic backsplash, stainless steel appliances and an island


Sponsored
Delaware, OH

Buckeye Basements, Inc.
Central Ohio's Basement Finishing ExpertsBest Of Houzz '13-'21
 Manson-Hing Architects Inc.
Ciro Coelho
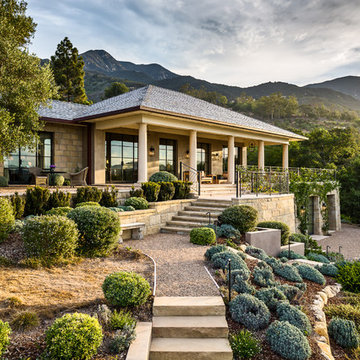
Photo of a mediterranean full sun garden path in Santa Barbara.
Photo of a mediterranean full sun garden path in Santa Barbara.

 Story Scottsdale
Home office for two people with quartz countertops, black cabinets, custom cabinetry, gold hardware, gold lighting, big windows with black mullions, and custom stool in striped fabric with x base on natural oak floors

 Cara Woodhouse Interiors LLC
Robert Granoff Photography
Kitchen - contemporary kitchen idea in New York with flat-panel cabinets, white cabinets and white appliances
Kitchen - contemporary kitchen idea in New York with flat-panel cabinets, white cabinets and white appliances
73