
Search results for "Partner loves" in Home Design Ideas

 Steel Partners Inc
lighting manufactured by Steel Partners Inc -
Candle Chandelier - Two Tier - Item #2402
Living room - large rustic enclosed light wood floor living room idea in Seattle with beige walls, a corner fireplace, a stone fireplace and a tv stand
Living room - large rustic enclosed light wood floor living room idea in Seattle with beige walls, a corner fireplace, a stone fireplace and a tv stand

 Alison Kandler Interior Design
Bret Gum for Cottages and Bungalows

Inspiration for a shabby-chic style terra-cotta tile dining room remodel in Los Angeles with white cabinets and tile countertops
Inspiration for a shabby-chic style terra-cotta tile dining room remodel in Los Angeles with white cabinets and tile countertops


Find the right local pro for your project


 Chaplin Partners at Compass
Avery Chaplin
Kitchen/dining room combo - mid-sized traditional medium tone wood floor kitchen/dining room combo idea in Boston with beige walls and no fireplace
Kitchen/dining room combo - mid-sized traditional medium tone wood floor kitchen/dining room combo idea in Boston with beige walls and no fireplace

 Sarah Susanka, FAIA
Architect: Sarah Susanka, FAIA, while with Mulfinger, Susanka, Mahady & Partners.
Photographer: Kevin Ireton, courtesy of Fine Homebuilding Magazine

 Greenhaven Landscapes Inc.
Hear what our clients, Karen & Robert, have to say about their project by clicking on the Facebook link and then the Videos tab.
Tardiva Hydrangea flower into the fall as the Serviceberry displays red/ orange fall color.
Project Partner: Hannah Goering Photography

Sponsored
Fredericksburg, OH

High Point Cabinets
Columbus' Experienced Custom Cabinet Builder | 4x Best of Houzz Winner

 PivkoDesigns
Mud room with built in lockers.
Example of a large beach style gray floor mudroom design in New York with white walls and a black front door
Example of a large beach style gray floor mudroom design in New York with white walls and a black front door

 Trilogy Partners
Master Bath featuring Japanese Soaking Tub (ofuro) and plumbing fixtures by Sonoma Forge. Interiors and construction by Trilogy Partners. Published in Architectural Digest May 2010 Photo Roger Wade Photography


 Anthony's Closets, Shower Doors & More
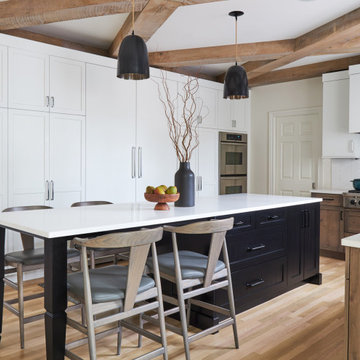
Another way to organize your office at home.
Home office - modern home office idea in New York
Home office - modern home office idea in New York

 ORIJIN STONE, LLC

The main design goal of this Northern European country style home was to use traditional, authentic materials that would have been used ages ago. ORIJIN STONE premium stone was selected as one such material, taking the main stage throughout key living areas including the custom hand carved Alder™ Limestone fireplace in the living room, as well as the master bedroom Alder fireplace surround, the Greydon™ Sandstone cobbles used for flooring in the den, porch and dining room as well as the front walk, and for the Greydon Sandstone paving & treads forming the front entrance steps and landing, throughout the garden walkways and patios and surrounding the beautiful pool. This home was designed and built to withstand both trends and time, a true & charming heirloom estate.
Architecture: Rehkamp Larson Architects
Builder: Kyle Hunt & Partners
Landscape Design & Stone Install: Yardscapes
Mason: Meyer Masonry
Interior Design: Alecia Stevens Interiors
Photography: Scott Amundson Photography & Spacecrafting Photography

Sponsored
Fredericksburg, OH
High Point Cabinets
Columbus' Experienced Custom Cabinet Builder | 4x Best of Houzz Winner

 Asher Slaunwhite + Partners
Asher Associates Architects;
D.L. Miner Construction;
Morrison Fairfax Interiors;
John Dimaio Photography;
Rachel McGinn Photography
Inspiration for a mid-sized coastal master dark wood floor bedroom remodel in Philadelphia with white walls
Inspiration for a mid-sized coastal master dark wood floor bedroom remodel in Philadelphia with white walls

 Built Custom Homes, LLC
Rick Mattson
Home office - coastal built-in desk dark wood floor home office idea in Orange County with white walls
Home office - coastal built-in desk dark wood floor home office idea in Orange County with white walls

 Avec Interiors
 Avec Interiors, together with our valued client and builder partner 5blox, rejuvenates a dated and narrow and poorly functioning 90s bathroom. The project culminates in a tranquil sanctuary that epitomizes quiet luxury. The redesign features a custom oak vanity with an integrated hamper and extensive storage, polished nickel finishes, and artfully placed decorative wall niches. Functional elements harmoniously blend with aesthetic details, such as the captivating blue-green shower tile and the charming mini stars and cross tiles adorning both the floor and niches.

 City Lights - Design and Build
Partnered with Karr Bick Kitchen & Bath to design and implement this kitchen renovation.
Photos by Denash Photography.
Kitchen - traditional u-shaped dark wood floor kitchen idea in St Louis with recessed-panel cabinets, white cabinets, wood countertops, white backsplash, stainless steel appliances and an island
Kitchen - traditional u-shaped dark wood floor kitchen idea in St Louis with recessed-panel cabinets, white cabinets, wood countertops, white backsplash, stainless steel appliances and an island

Sponsored
Sunbury, OH

J.Holderby - Renovations
Franklin County's Leading General Contractors - 2X Best of Houzz!
 Rehkamp Larson Architects, Inc.

Contractor: Kyle Hunt & Partners
Interior Design: Alecia Stevens Interiors
Landscape Architect: Yardscapes, Inc.
Photography: Spacecrafting
Example of a cottage enclosed family room design in Minneapolis
Example of a cottage enclosed family room design in Minneapolis

 Bruce Nagel + Partners Architects
Davis Gaffga
Example of a mid-sized transitional dining room design in New York with beige walls
Example of a mid-sized transitional dining room design in New York with beige walls

 Windstone Partners
Study room - large traditional built-in desk dark wood floor and brown floor study room idea in Houston with brown walls, a standard fireplace and a stone fireplace
23