
Search results for "Partner" in Home Design Ideas

 Jacob Hand Photography + Motion
© 2018 Jacob Hand Photography + Motion
Trendy family room photo in Chicago
Trendy family room photo in Chicago
 Jacob Hand Photography + Motion
Jacob Hand Photography
Home design - traditional home design idea in Chicago
Home design - traditional home design idea in Chicago
 Jacob Hand Photography + Motion
© 2018 Jacob Hand Photography + Motion
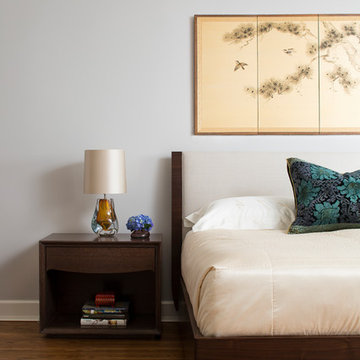
Trendy bedroom photo in Chicago
Trendy bedroom photo in Chicago
Find the right local pro for your project

 TroveCollective LLC
Briana Arlene Photography
Inspiration for a victorian home office remodel in Denver
Inspiration for a victorian home office remodel in Denver
 TroveCollective LLC
Briana Arlene Photography
Inspiration for a victorian living room remodel in Denver
Inspiration for a victorian living room remodel in Denver
 TroveCollective LLC
Briana Arlene Photography
Inspiration for a victorian living room remodel in Denver
Inspiration for a victorian living room remodel in Denver
 Jacob Hand Photography + Motion
© 2018 Jacob Hand Photography + Motion
Inspiration for a contemporary home bar remodel in Chicago
Inspiration for a contemporary home bar remodel in Chicago

 Regenesis Ecological Design
Clematis armandii 'Evergreen Clematis' (foreground) arches over a custom-built cedar arbor, modeled to accentuate the home's Craftsman-style architecture. Welded mild-steel panel fills create a scaffold for Akebia quinata 'Five-leaf Akebia Vine' (background), lending seasonal privacy and afternoon shade along this narrow sideyard access walkway.


 Hammers+Partners:Architecture, Inc
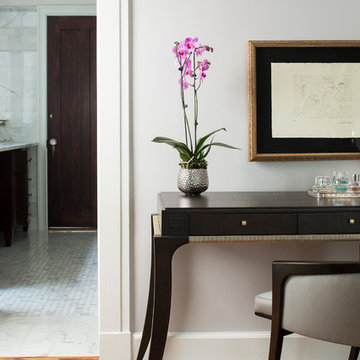
Large trendy marble floor entryway photo in Dallas with brown walls
 Jacob Hand Photography + Motion
© 2018 Jacob Hand Photography + Motion
Example of a trendy dining room design in Chicago
Example of a trendy dining room design in Chicago

 LeichtUSA
Attractive living as an architectural experiment: a 136-year-old water tower, a listed building with a spectacular 360-degree panorama view over the City of London. The task, to transform it into a superior residence, initially seemed an absolute impossibility. But when the owners came across architect Mike Collier, they had found a partner who was to make the impossible possible. The tower, which had been empty for decades, underwent radical renovation work and was extended by a four-storey cube containing kitchen, dining and living room - connected by glazed tunnels and a lift shaft. The kitchen, realised by Enclosure Interiors in Tunbridge Wells, Kent, with furniture from LEICHT is the very heart of living in this new building.
Shiny white matt-lacquered kitchen fronts (AVANCE-LR), tone-on-tone with the worktops, reflect the light in the room and thus create expanse and openness. The surface of the handle-less kitchen fronts has a horizontal relief embossing; depending on the light incidence, this results in a vitally structured surface. The free-standing preparation isle with its vertical side panels with a seamlessly integrated sink represents the transition between kitchen and living room. The fronts of the floor units facing the dining table were extended to the floor to do away with the plinth typical of most kitchens. Ceiling-high tall units on the wall provide plenty of storage space; the electrical appliances are integrated here invisible to the eye. Floor units on a high plinth which thus appear to be floating form the actual cooking centre within the kitchen, attached to the wall. A range of handle-less wall units concludes the glazed niche at the top.
LEICHT international: “Architecture and kitchen” in the centre of London. www.LeichtUSA.com
 Jacob Hand Photography + Motion
© 2018 Jacob Hand Photography + Motion
Trendy family room photo in Chicago
Trendy family room photo in Chicago
 Jacob Hand Photography + Motion
© 2018 Jacob Hand Photography + Motion
Powder room - contemporary powder room idea in Chicago
Powder room - contemporary powder room idea in Chicago

 O’Hara Interiors
Martha O'Hara Interiors, Interior Design & Photo Styling | Kyle Hunt & Partners, Builder | Troy Thies, Photography
Please Note: All “related,” “similar,” and “sponsored” products tagged or listed by Houzz are not actual products pictured. They have not been approved by Martha O’Hara Interiors nor any of the professionals credited. For information about our work, please contact design@oharainteriors.com.

 Joeb Moore & Partners
© David Sundberg/Esto
Contemporary two-story wood exterior home idea in New York
Contemporary two-story wood exterior home idea in New York

 Jess Cooney Interiors
The master bathroom was expanded into a bright modern space complete with a custom double vanity. Concrete-like quartz continues up the backsplash and complements the brass finishes.

 Kyle Hunt & Partners, Incorporated
Phillip Mueller Photography, Architect: Sharratt Design Company, Interior Design: Lucy Penfield
Inspiration for a transitional powder room remodel in Minneapolis with a vessel sink
Inspiration for a transitional powder room remodel in Minneapolis with a vessel sink
19