
Search results for "Partner" in Home Design Ideas


 Joeb Moore & Partners
© David Sundberg/Esto
Trendy gray floor hallway photo in New York with white walls
Trendy gray floor hallway photo in New York with white walls

 SBP HOMES
Example of a trendy master carpeted and gray floor bedroom design in New York with gray walls
Find the right local pro for your project
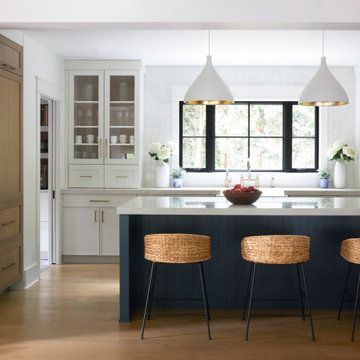
 Kitchen Design Partners, Inc.
Example of a large transitional u-shaped medium tone wood floor, brown floor and exposed beam open concept kitchen design in Chicago with a farmhouse sink, shaker cabinets, white cabinets, quartz countertops, white backsplash, paneled appliances, an island and multicolored countertops

 Resiklo Design
PRODUCT # 17548
PRICE $4895
STYLE Modern, Contemporary, Transitional
DIMENSIONS L 39.0" × W 15.0" × H 22.0"
Pair of custom Rees Roberts + Partners designed Vellum Bedside Tables executed by Engberg Design, vellum by Michelle Costello.- Costello Studio Inc.

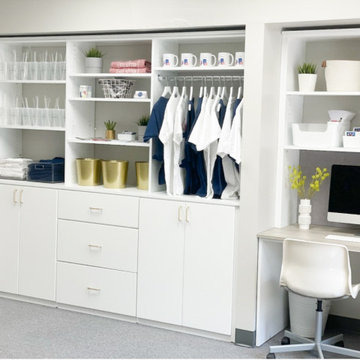
 Saint Louis Closet Co.
Organized Interiors STL, an official organize partner of Saint Louis Closet Co.
Inspiration for a modern home design remodel in St Louis
Inspiration for a modern home design remodel in St Louis

 Lithos Design
The refurbishment of a private penthouse in Lebanon standing out for a balanced luxury and the many features made to measure, among which our "tratto" cladding in "Bianco Lasa" marble, specifically customized for the project.
Discover our "tratto" from the "Pietre Incise" collection, here in the Bianco Lasa marble: https://bit.ly/LD_Tratto_pjhz
A project by FNA & Partners : http://www.fnaandpartners.com/
Project details: Private Penthouse, Ashrafieh
Design: FNA & Partners http://www.fnaandpartners.com/
Photos: Imad el Khoury http://www.imadelkhoury.com/
Pictures courtesy of FNA & Partners
All rights reserved

 Seay Partners, Inc.
Inspiration for a large partial sun front yard concrete paver driveway in Raleigh.

 Element Construction Partners
J Savage Gibson Photography
Inspiration for a large timeless formal and enclosed dark wood floor living room remodel in Atlanta with white walls, a standard fireplace, no tv and a stone fireplace
Inspiration for a large timeless formal and enclosed dark wood floor living room remodel in Atlanta with white walls, a standard fireplace, no tv and a stone fireplace

 Stellar Trim, llc.
General Contactor: Kyle Hunt & Partners, millwork install by Stellar Trim llc.
Inspiration for a craftsman staircase remodel in Minneapolis
Inspiration for a craftsman staircase remodel in Minneapolis

 アトリエ137 | atelier137 Architectural Design Office
Makoto Yasuda / nacasa & partners
Mid-sized modern white two-story mixed siding flat roof idea
Mid-sized modern white two-story mixed siding flat roof idea
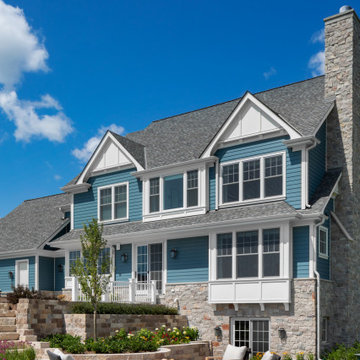

 Element Construction Partners
JS Gibson
Example of a mid-sized transitional backyard stone patio design in Charleston with a gazebo
Example of a mid-sized transitional backyard stone patio design in Charleston with a gazebo
 Stellar Trim, llc.
General Contactor: Kyle Hunt & Partners, millwork install by Stellar Trim llc.
Arts and crafts staircase photo in Minneapolis
Arts and crafts staircase photo in Minneapolis

 Legacy Listing Photography
Design: Wendy Williams
Kicthen: SnaideroUSA
Photography: Ryan W. Carr
Kitchen - contemporary beige floor kitchen idea in Los Angeles with an undermount sink, flat-panel cabinets, white cabinets, white backsplash, stone slab backsplash, paneled appliances, an island and white countertops
Kitchen - contemporary beige floor kitchen idea in Los Angeles with an undermount sink, flat-panel cabinets, white cabinets, white backsplash, stone slab backsplash, paneled appliances, an island and white countertops
 Lithos Design
The refurbishment of a private penthouse in Lebanon standing out for a balanced luxury and the many features made to measure, among which our "tratto" cladding in "Bianco Lasa" marble, specifically customized for the project.
Discover our "tratto" from the "Pietre Incise" collection, here in the Bianco Lasa marble: https://bit.ly/LD_Tratto_pjhz
A project by FNA & Partners : http://www.fnaandpartners.com/
Project details: Private Penthouse, Ashrafieh
Design: FNA & Partners http://www.fnaandpartners.com/
Photos: Imad el Khoury http://www.imadelkhoury.com/
Pictures courtesy of FNA & Partners
All rights reserved.

 Kitchen Design Concepts
The builder we partnered with for this beauty original wanted to use his cabinet person (who builds and finishes on site) but the clients advocated for manufactured cabinets - and we agree with them! These homeowners were just wonderful to work with and wanted materials that were a little more "out of the box" than the standard "white kitchen" you see popping up everywhere today - and their dog, who came along to every meeting, agreed to something with longevity, and a good warranty!
The cabinets are from WW Woods, their Eclipse (Frameless, Full Access) line in the Aspen door style
- a shaker with a little detail. The perimeter kitchen and scullery cabinets are a Poplar wood with their Seagull stain finish, and the kitchen island is a Maple wood with their Soft White paint finish. The space itself was a little small, and they loved the cabinetry material, so we even paneled their built in refrigeration units to make the kitchen feel a little bigger. And the open shelving in the scullery acts as the perfect go-to pantry, without having to go through a ton of doors - it's just behind the hood wall!
 Element Construction Partners
JS Gibson
Inspiration for a large transitional dark wood floor and gray floor hallway remodel in Charleston with white walls
Inspiration for a large transitional dark wood floor and gray floor hallway remodel in Charleston with white walls


22