
Search results for "Partner" in Home Design Ideas

 contact7524
This stained glass window was created as part of our signature Aspen Stained Glass line. These windows look beautiful in cottage style or contemporary homes and are a great way for outdoor enthusiasts to celebrate their love of nature. The textured appearance of the glass provides the homeowners with a high level of privacy and comfort.


 Windstone Partners
This kitchen contains a mixture of traditional southern charm and contemporary selections, with the design of the doorways and the built in antique hutches, paired with the built-in breakfast bench and cabinetry.
Find the right local pro for your project


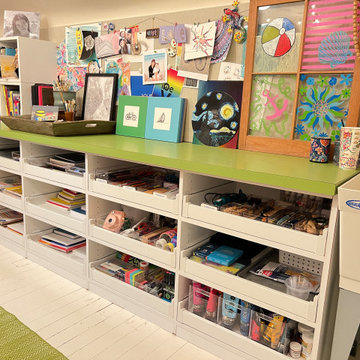
 Saint Louis Closet Co.
2B Organized, an official organize partner of Saint Louis Closet Co.
Closet - modern closet idea in St Louis
Closet - modern closet idea in St Louis
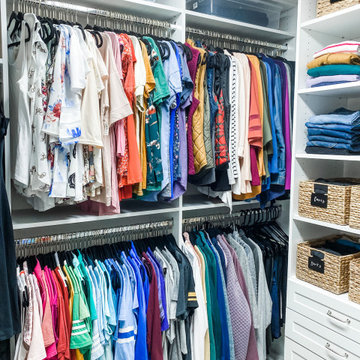 Saint Louis Closet Co.
2B Organized, an official organize partner of Saint Louis Closet Co.
Minimalist closet photo in St Louis
Minimalist closet photo in St Louis
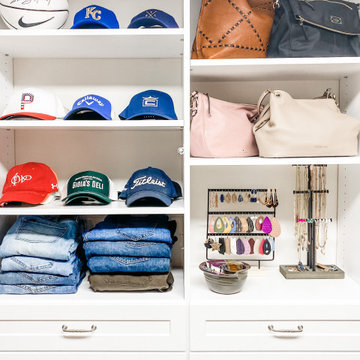 Saint Louis Closet Co.
2B Organized, an official organize partner of Saint Louis Closet Co.
Closet - modern closet idea in St Louis
Closet - modern closet idea in St Louis
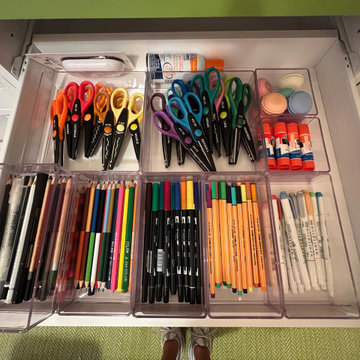 Saint Louis Closet Co.
2B Organized, an official organize partner of Saint Louis Closet Co.
Inspiration for a modern closet remodel in St Louis
Inspiration for a modern closet remodel in St Louis
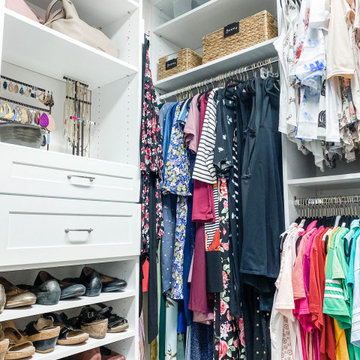 Saint Louis Closet Co.
2B Organized, an official organize partner of Saint Louis Closet Co.
Closet - modern closet idea in St Louis
Closet - modern closet idea in St Louis
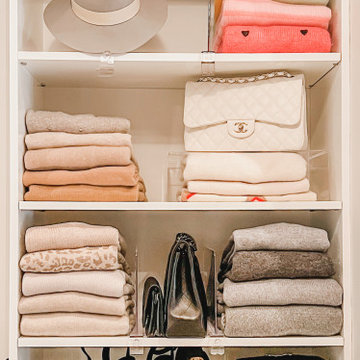 Saint Louis Closet Co.
2B Organized, an official organize partner of Saint Louis Closet Co.
Minimalist closet photo in St Louis
Minimalist closet photo in St Louis

 Rachlin Partners
Karyn Millet Photography
Staircase - mid-sized contemporary wooden staircase idea in Los Angeles
Staircase - mid-sized contemporary wooden staircase idea in Los Angeles

 Kyle Hunt & Partners, Incorporated
Phillip Mueller Photography, Architect: Sharratt Design Company, Landscape Design: Yardscapes
This is an example of a rustic landscaping in Minneapolis.
This is an example of a rustic landscaping in Minneapolis.


 Kitchen Design Concepts
The builder we partnered with for this beauty original wanted to use his cabinet person (who builds and finishes on site) but the clients advocated for manufactured cabinets - and we agree with them! These homeowners were just wonderful to work with and wanted materials that were a little more "out of the box" than the standard "white kitchen" you see popping up everywhere today - and their dog, who came along to every meeting, agreed to something with longevity, and a good warranty!
The cabinets are from WW Woods, their Eclipse (Frameless, Full Access) line in the Aspen door style
- a shaker with a little detail. The perimeter kitchen and scullery cabinets are a Poplar wood with their Seagull stain finish, and the kitchen island is a Maple wood with their Soft White paint finish. The space itself was a little small, and they loved the cabinetry material, so we even paneled their built in refrigeration units to make the kitchen feel a little bigger. And the open shelving in the scullery acts as the perfect go-to pantry, without having to go through a ton of doors - it's just behind the hood wall!

 Trilogy Partners
Library loft, above the Great Room
Timber Frame and Structural Design by Trilogy Partners. Furnishings by Trilogy Partners and Arhaus. Quarter Sawn Oak Hardware Floors.
Photo Michael Yearout
Photo Credit: Michael Yearout



 Rockefeller Partners Architects
Eric Staudenmaier
Inspiration for a mid-sized contemporary enclosed light wood floor and brown floor family room remodel with beige walls, no fireplace and a media wall
Inspiration for a mid-sized contemporary enclosed light wood floor and brown floor family room remodel with beige walls, no fireplace and a media wall

 TMH designs
Example of a mid-sized transitional 3/4 blue tile and ceramic tile mosaic tile floor and blue floor bathroom design in Dallas with a vessel sink, shaker cabinets, white cabinets, white walls, quartz countertops and white countertops

 O’Hara Interiors
Martha O'Hara Interiors, Interior Design & Photo Styling | Kyle Hunt & Partners, Builder | Corey Gaffer Photography
Please Note: All “related,” “similar,” and “sponsored” products tagged or listed by Houzz are not actual products pictured. They have not been approved by Martha O’Hara Interiors nor any of the professionals credited. For information about our work, please contact design@oharainteriors.com.
20