
Search results for "Partnered" in Home Design Ideas

 Asher Slaunwhite + Partners
Asher Associates Architects;
Mike Rennie Construction, Builder;
John Dimao, Photography
Eat-in kitchen - coastal l-shaped eat-in kitchen idea in Philadelphia with an undermount sink, shaker cabinets, white cabinets and white backsplash
Eat-in kitchen - coastal l-shaped eat-in kitchen idea in Philadelphia with an undermount sink, shaker cabinets, white cabinets and white backsplash
 Asher Slaunwhite + Partners
Asher Architects;
Leeds Builders, Inc.;
Barbara Botonelli, Interiors;
Euroline Designe, Kitchen
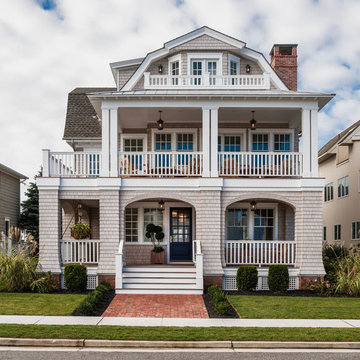
Inspiration for a large coastal beige three-story wood exterior home remodel in Philadelphia with a gambrel roof
Inspiration for a large coastal beige three-story wood exterior home remodel in Philadelphia with a gambrel roof
 Rosborough Partners Inc.
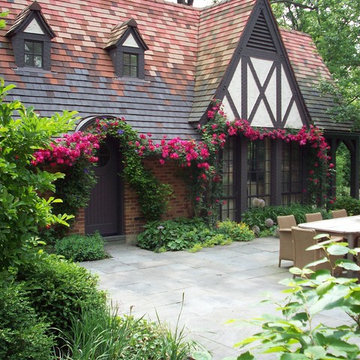
Endearing Rose and Clematis combination enhance the old world charm of this home. Classics such as Magnolia, Boxwood, Allium, and Redbud add to the beautiful cottage style design.
Find the right local pro for your project

 Kitchen Design Partners, Inc.
Photography: Mike Kaskel, Kaskel Photo
Large transitional l-shaped dark wood floor eat-in kitchen photo in Chicago with a single-bowl sink, recessed-panel cabinets, white cabinets, quartzite countertops, white backsplash, ceramic backsplash, stainless steel appliances and an island
Large transitional l-shaped dark wood floor eat-in kitchen photo in Chicago with a single-bowl sink, recessed-panel cabinets, white cabinets, quartzite countertops, white backsplash, ceramic backsplash, stainless steel appliances and an island

 Highline Partners, Ltd
Audrey Hall
Example of a mountain style bathroom design in Other with flat-panel cabinets, dark wood cabinets and an integrated sink
Example of a mountain style bathroom design in Other with flat-panel cabinets, dark wood cabinets and an integrated sink

 Rockefeller Partners Architects
Eric Staudenmaier
Example of a large cottage master medium tone wood floor and brown floor bedroom design in Other with beige walls, a standard fireplace and a stone fireplace
Example of a large cottage master medium tone wood floor and brown floor bedroom design in Other with beige walls, a standard fireplace and a stone fireplace

 Kyle Hunt & Partners, Incorporated
The unique design of this lake home and the surrounding natural landscape complement each other perfectly, resulting in beautiful lake views and a spacious, comfortable living area that welcomes guests. The interior features a mix of stained alder and white enamel cabinetry and woodwork, a vaulted great room with masonry fireplace, and an owners’ suite with a high ceiling, built-ins, and expansive lake views. One of the favorite spaces of the home is the beautiful lakeside porch & patio for entertaining, grilling and includes automated screens and vinyl shades for year-round enjoyment.
 Asher Slaunwhite + Partners
Asher Associates Architects;
D.L. Miner, Builders;
Summer House Design, Interiors;
Euro Line Designe (Kitchen);
John Dimaio, Photography
Example of a large beach style open concept dark wood floor living room design in Philadelphia with gray walls and a standard fireplace
Example of a large beach style open concept dark wood floor living room design in Philadelphia with gray walls and a standard fireplace
 DZN Partners
PixelProFoto

Design ideas for a mid-sized mid-century modern partial sun backyard gravel formal garden in San Diego with a pergola.
Design ideas for a mid-sized mid-century modern partial sun backyard gravel formal garden in San Diego with a pergola.
 Kyle Hunt & Partners, Incorporated
Phillip Mueller Photography, Architect: Sharratt Design Company, Interior Design: Lucy Penfield
Example of a mountain style open concept living room design in Minneapolis
Example of a mountain style open concept living room design in Minneapolis

 Trilogy Partners
Japanese Garden with Hot Springs outdoor soaking tub. Landscape Design by Chad Guinn. Photo Roger Wade Photography
The Rocky Regions best and boldest example of Western - Mountain - Asian fusion. Featured in Architectural Digest May 2010

 Woodland Partners Custom Builders
Custom bar with walnut cabinetry and a waterfall edged, hand fabricated, counter top of end grain wood with brass infused strips.
Seated home bar - large contemporary galley medium tone wood floor and brown floor seated home bar idea in New York with open cabinets, dark wood cabinets, wood countertops and wood backsplash
Seated home bar - large contemporary galley medium tone wood floor and brown floor seated home bar idea in New York with open cabinets, dark wood cabinets, wood countertops and wood backsplash
 Asher Slaunwhite + Partners
Asher Associates Architects;
Brandywine Developers;
Beach Dwellings Interiors;
John Dimaio, Photography
Inspiration for a coastal dark wood floor bedroom remodel in Philadelphia with gray walls
Inspiration for a coastal dark wood floor bedroom remodel in Philadelphia with gray walls
 Kyle Hunt & Partners, Incorporated
James Kruger, LandMark Photography
Interior Design: Martha O'Hara Interiors
Architect: Sharratt Design & Company
Inspiration for a large french country open concept and formal dark wood floor and brown floor living room remodel in Minneapolis with beige walls, a standard fireplace and a stone fireplace
Inspiration for a large french country open concept and formal dark wood floor and brown floor living room remodel in Minneapolis with beige walls, a standard fireplace and a stone fireplace
 DZN Partners
PixelProFoto

Inspiration for a large mid-century modern backyard gravel patio remodel in San Diego with a fire pit and no cover
Inspiration for a large mid-century modern backyard gravel patio remodel in San Diego with a fire pit and no cover
 Kyle Hunt & Partners, Incorporated
James Kruger, LandMark Photography
Interior Design: Martha O'Hara Interiors
Architect: Sharratt Design & Company
Large french country beige one-story stucco house exterior idea in Minneapolis with a shingle roof
Large french country beige one-story stucco house exterior idea in Minneapolis with a shingle roof

 Deep River Partners
Children can easily come and go via the Mud Room door to the backyard play area. The space also multi functions as a connection to the laundry, artist studio and garage. Custom cabinetry offers plenty of options to stow away jackets, bags and shoes. The dark hardware contrasts nicely against the white and gray cabinetry, and the plank wall provides durability to the built-in. The deep wooden bench relates to the wood floors throughout the rest of the main level, while the porcelain tile provides durability and a playful pattern to greet the family every day.
 Rialto Property Partners, LLC
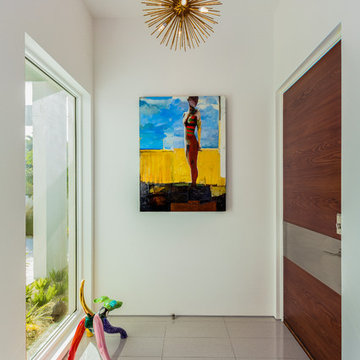
Example of a trendy entryway design in Atlanta with white walls and a dark wood front door

 Element Construction Partners
JS Gibson
Powder room - mid-sized farmhouse powder room idea in Charleston with furniture-like cabinets, white walls, wood countertops, dark wood cabinets, a drop-in sink and brown countertops
Powder room - mid-sized farmhouse powder room idea in Charleston with furniture-like cabinets, white walls, wood countertops, dark wood cabinets, a drop-in sink and brown countertops
 Overland Partners Architecture + Urban Design
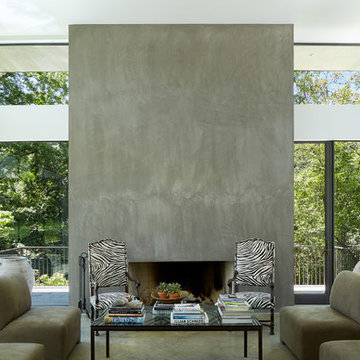
Inspiration for a mid-sized contemporary formal and open concept concrete floor living room remodel in Dallas with white walls, a standard fireplace and a concrete fireplace
5