
Search results for "Partnering" in Home Design Ideas
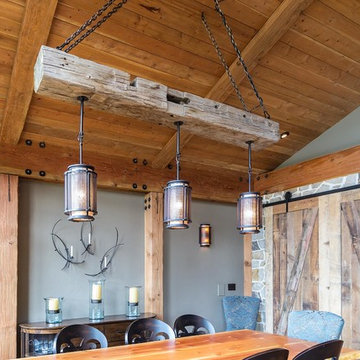
 Trilogy Partners
Light Fixture design and constructed by Trilogy Partners.
Photo Credit: Michael Yearout
Mountain style great room photo in Denver
Mountain style great room photo in Denver
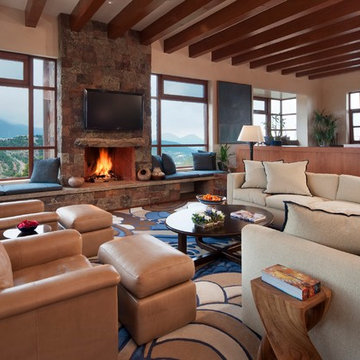
 Overland Partners Architecture + Urban Design
Copyright © 2009 Robert Reck. All Rights Reserved.
Inspiration for a large southwestern open concept medium tone wood floor and brown floor family room remodel in Albuquerque with beige walls, a standard fireplace, a stone fireplace and a wall-mounted tv
Inspiration for a large southwestern open concept medium tone wood floor and brown floor family room remodel in Albuquerque with beige walls, a standard fireplace, a stone fireplace and a wall-mounted tv
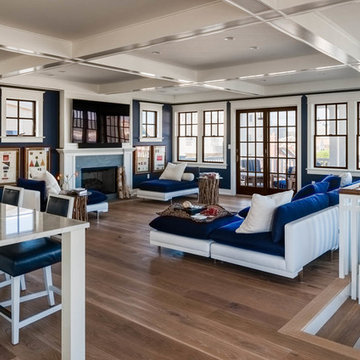
 Asher Slaunwhite + Partners
Asher Architects;
Leeds Builders, Inc.;
Barbara Botonelli, Interiors
Family room - mid-sized coastal open concept light wood floor family room idea in Philadelphia with blue walls, a standard fireplace, a wall-mounted tv and a stone fireplace
Family room - mid-sized coastal open concept light wood floor family room idea in Philadelphia with blue walls, a standard fireplace, a wall-mounted tv and a stone fireplace
Find the right local pro for your project
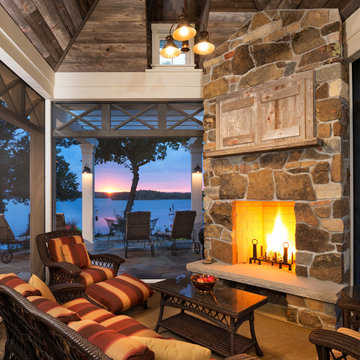
 Kyle Hunt & Partners, Incorporated
Architect: Sharratt Design & Company,
Photography: Jim Kruger, LandMark Photography,
Landscape & Retaining Walls: Yardscapes, Inc.
Small elegant backyard stone patio photo in Minneapolis with a roof extension
Small elegant backyard stone patio photo in Minneapolis with a roof extension
 Trilogy Partners
Japanese Tatami Living Room - Living room by day, sleeping room by night in Traditional Japanese Style with floor of Tatami Mats and Shoji rice panel doors. Design by Trilogy Partners, Trey Parker, and Laura Frey. Built by Trilogy Partners

 Rockefeller Partners Architects
Eric Staudenmaier
Example of a huge trendy white two-story concrete fiberboard house exterior design in Other with a metal roof
Example of a huge trendy white two-story concrete fiberboard house exterior design in Other with a metal roof
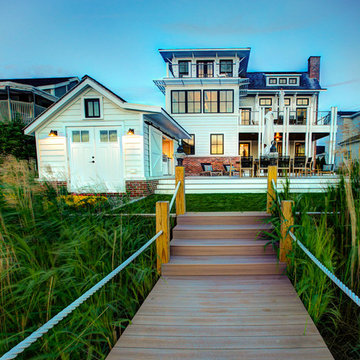 Asher Slaunwhite + Partners
Asher Associates Architects;
D L Miner, Builders;
Summer House Design, Interiors;
Blue Bell Kitchens;
Michael Scott King, Photography
Coastal exterior home idea in Philadelphia
Coastal exterior home idea in Philadelphia
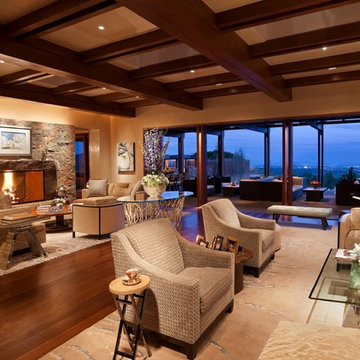 Overland Partners Architecture + Urban Design
Copyright © 2009 Robert Reck. All Rights Reserved.
Family room - large southwestern open concept dark wood floor and brown floor family room idea in Albuquerque with beige walls, a standard fireplace, a stone fireplace and no tv
Family room - large southwestern open concept dark wood floor and brown floor family room idea in Albuquerque with beige walls, a standard fireplace, a stone fireplace and no tv
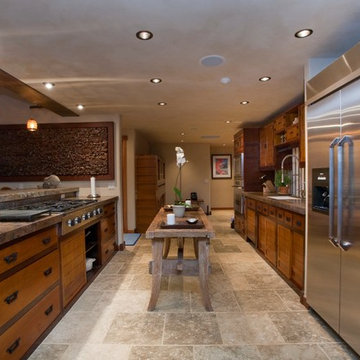
 Kyle Hunt & Partners, Incorporated
Builder & Interior Selections: Kyle Hunt & Partners, Architect: Sharratt Design Company, Landscape Design: Yardscapes, Photography by James Kruger, LandMark Photography
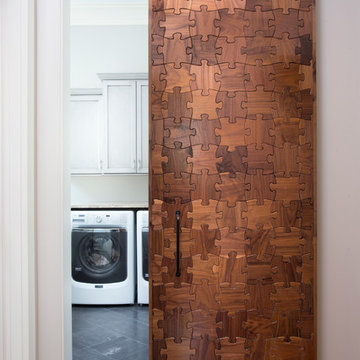
 Element Construction Partners
Large transitional dedicated laundry room photo in Atlanta with shaker cabinets, white cabinets, gray walls and a side-by-side washer/dryer

 Kitchen Design Partners, Inc.
Dennis Jourdan Photography
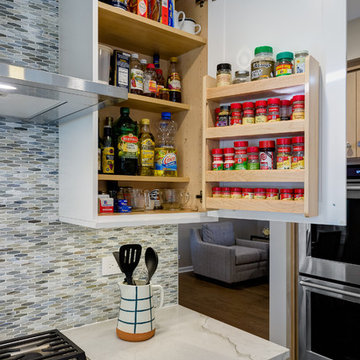
Small minimalist galley medium tone wood floor and brown floor open concept kitchen photo in Chicago with a single-bowl sink, flat-panel cabinets, white cabinets, quartzite countertops, multicolored backsplash, stainless steel appliances, no island and white countertops
Small minimalist galley medium tone wood floor and brown floor open concept kitchen photo in Chicago with a single-bowl sink, flat-panel cabinets, white cabinets, quartzite countertops, multicolored backsplash, stainless steel appliances, no island and white countertops
 Kitchen Design Partners, Inc.
Dennis Jourdan Photography
Example of a large transitional u-shaped medium tone wood floor and brown floor eat-in kitchen design in Chicago with a single-bowl sink, shaker cabinets, white cabinets, quartzite countertops, multicolored backsplash, glass sheet backsplash, paneled appliances, an island and multicolored countertops
Example of a large transitional u-shaped medium tone wood floor and brown floor eat-in kitchen design in Chicago with a single-bowl sink, shaker cabinets, white cabinets, quartzite countertops, multicolored backsplash, glass sheet backsplash, paneled appliances, an island and multicolored countertops
 Kyle Hunt & Partners, Incorporated
Architect: Sharratt Design & Company,
Photography: Jim Kruger, LandMark Photography,
Landscape & Retaining Walls: Yardscapes, Inc.

Indoor basketball/tennis/multi-game court - large traditional carpeted indoor basketball/tennis/multi-game court idea in Minneapolis
Indoor basketball/tennis/multi-game court - large traditional carpeted indoor basketball/tennis/multi-game court idea in Minneapolis
 Element Construction Partners
J Savage Gibson Photography

Example of a large tuscan l-shaped limestone floor eat-in kitchen design in Atlanta with a farmhouse sink, raised-panel cabinets, medium tone wood cabinets, white backsplash, stone slab backsplash, paneled appliances, an island and wood countertops
Example of a large tuscan l-shaped limestone floor eat-in kitchen design in Atlanta with a farmhouse sink, raised-panel cabinets, medium tone wood cabinets, white backsplash, stone slab backsplash, paneled appliances, an island and wood countertops
 Rockefeller Partners Architects
Eric Staudenmaier
Large trendy light wood floor and brown floor hallway photo in Other with white walls
Large trendy light wood floor and brown floor hallway photo in Other with white walls
 Kyle Hunt & Partners, Incorporated
Architect: Sharratt Design & Company,
Photography: Jim Kruger, LandMark Photography,
Landscape & Retaining Walls: Yardscapes, Inc.
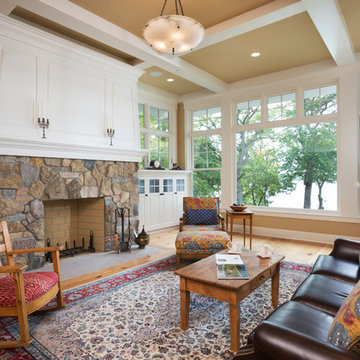
Living room - large traditional open concept medium tone wood floor and brown floor living room idea in Minneapolis with beige walls, a standard fireplace, a stone fireplace, a music area and no tv
Living room - large traditional open concept medium tone wood floor and brown floor living room idea in Minneapolis with beige walls, a standard fireplace, a stone fireplace, a music area and no tv
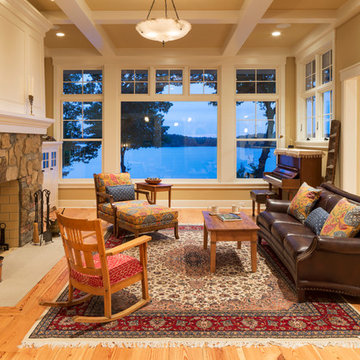 Kyle Hunt & Partners, Incorporated
Architect: Sharratt Design & Company,
Photography: Jim Kruger, LandMark Photography,
Landscape & Retaining Walls: Yardscapes, Inc.
Inspiration for a large timeless open concept medium tone wood floor and brown floor living room remodel in Minneapolis with beige walls, a standard fireplace, a stone fireplace, a music area and no tv
Inspiration for a large timeless open concept medium tone wood floor and brown floor living room remodel in Minneapolis with beige walls, a standard fireplace, a stone fireplace, a music area and no tv
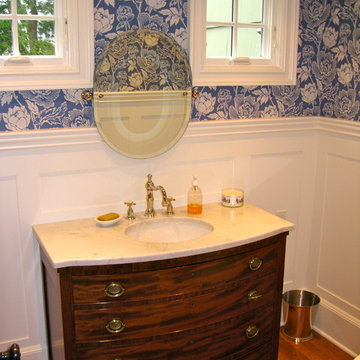
 Renaissance Partners, LLC
Inspiration for a small timeless medium tone wood floor powder room remodel in New York with an undermount sink, furniture-like cabinets, dark wood cabinets, marble countertops and blue walls

55