
Search results for "Partnering" in Home Design Ideas
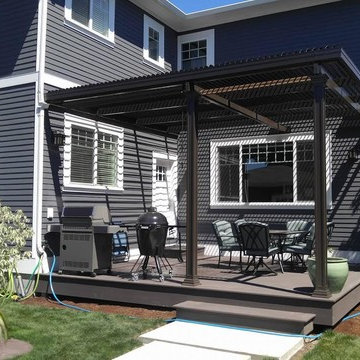
 Phoenix Patio Systems (Patio Partners)
Small transitional backyard patio photo in Phoenix with decking and a roof extension
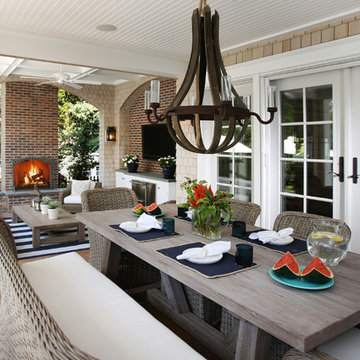
 Asher Slaunwhite + Partners
Asher Associates Architects;
Brandywine Developers;
Beach Dwellings Interiors;
John Dimaio, Photography
Beach style porch photo in Philadelphia
Beach style porch photo in Philadelphia

Find the right local pro for your project

 herron + partners
Example of a small minimalist master gray tile gray floor bathroom design in Kansas City with flat-panel cabinets, medium tone wood cabinets, a vessel sink, quartz countertops and black countertops
 Element Construction Partners
J Savage Gibson Photography

Example of a mid-sized classic freestanding desk medium tone wood floor study room design in Atlanta with brown walls
Example of a mid-sized classic freestanding desk medium tone wood floor study room design in Atlanta with brown walls
 Kitchen Design Partners, Inc.
C. Vergara Photography

Inspiration for a rustic l-shaped eat-in kitchen remodel in Chicago with a farmhouse sink, raised-panel cabinets, white cabinets, soapstone countertops, white backsplash, subway tile backsplash and paneled appliances
Inspiration for a rustic l-shaped eat-in kitchen remodel in Chicago with a farmhouse sink, raised-panel cabinets, white cabinets, soapstone countertops, white backsplash, subway tile backsplash and paneled appliances

 Asher Slaunwhite + Partners
Asher Associates Architects;
Brandywine Developers, Builder;
Megan Gorelick Interiors;
Don Pearse, Photography

Large beach style medium tone wood floor foyer photo in Philadelphia with blue walls
Large beach style medium tone wood floor foyer photo in Philadelphia with blue walls

 DZN Partners
PixelProFoto
Inspiration for a large mid-century modern gray two-story metal house exterior remodel in San Diego with a shed roof and a metal roof
Inspiration for a large mid-century modern gray two-story metal house exterior remodel in San Diego with a shed roof and a metal roof
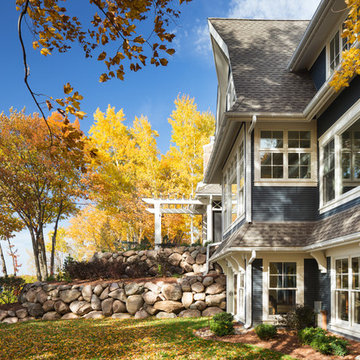
 Kyle Hunt & Partners, Incorporated
Architect: Sharratt Design & Company,
Photography: Jim Kruger, LandMark Photography,
Landscape & Retaining Walls: Yardscapes, Inc.
Example of a large classic blue three-story wood exterior home design in Minneapolis with a shingle roof
Example of a large classic blue three-story wood exterior home design in Minneapolis with a shingle roof

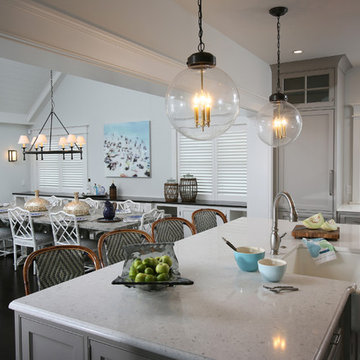 Asher Slaunwhite + Partners
Asher Associates Architects;
D.L. Miner, Builders;
Summer House Design, Interiors;
Euro Line Designe (Kitchen);
John Dimaio, Photography
Mid-sized beach style dark wood floor great room photo in Philadelphia with white walls and a standard fireplace
Mid-sized beach style dark wood floor great room photo in Philadelphia with white walls and a standard fireplace
 Kyle Hunt & Partners, Incorporated
Home Design Firm: Tom Rauscher, Rauscher & Associates, Landscape Design: Yardscapes, Photography by James Kruger, LandMark Photography
Living room - large mediterranean open concept dark wood floor living room idea in Minneapolis with beige walls, a standard fireplace, a stone fireplace and a concealed tv
Living room - large mediterranean open concept dark wood floor living room idea in Minneapolis with beige walls, a standard fireplace, a stone fireplace and a concealed tv
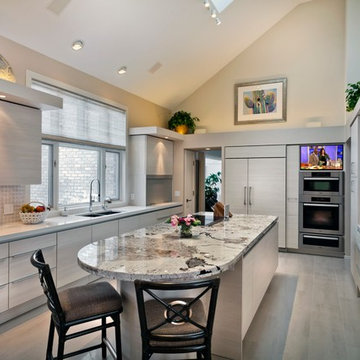
 Partners 4, Design
Gilbertson Photography
Inspiration for a huge contemporary galley porcelain tile kitchen pantry remodel in Minneapolis with a double-bowl sink, flat-panel cabinets, light wood cabinets, granite countertops, white backsplash, porcelain backsplash, paneled appliances and an island
Inspiration for a huge contemporary galley porcelain tile kitchen pantry remodel in Minneapolis with a double-bowl sink, flat-panel cabinets, light wood cabinets, granite countertops, white backsplash, porcelain backsplash, paneled appliances and an island

 Kitchen Design Concepts
The builder we partnered with for this beauty original wanted to use his cabinet person (who builds and finishes on site) but the clients advocated for manufactured cabinets - and we agree with them! These homeowners were just wonderful to work with and wanted materials that were a little more "out of the box" than the standard "white kitchen" you see popping up everywhere today - and their dog, who came along to every meeting, agreed to something with longevity, and a good warranty!
The cabinets are from WW Woods, their Eclipse (Frameless, Full Access) line in the Aspen door style
- a shaker with a little detail. The perimeter kitchen and scullery cabinets are a Poplar wood with their Seagull stain finish, and the kitchen island is a Maple wood with their Soft White paint finish. The space itself was a little small, and they loved the cabinetry material, so we even paneled their built in refrigeration units to make the kitchen feel a little bigger. And the open shelving in the scullery acts as the perfect go-to pantry, without having to go through a ton of doors - it's just behind the hood wall!

 Overland Partners Architecture + Urban Design
Copyright © 2009 Robert Reck. All Rights Reserved.
Example of a large southwest open concept dark wood floor and brown floor family room design in Albuquerque with multicolored walls, a standard fireplace, a stone fireplace and no tv
Example of a large southwest open concept dark wood floor and brown floor family room design in Albuquerque with multicolored walls, a standard fireplace, a stone fireplace and no tv


 Rockefeller Partners Architects
Eric Staudenmaier
Inspiration for a large country slate floor and brown floor kitchen/dining room combo remodel in Other with beige walls and no fireplace
Inspiration for a large country slate floor and brown floor kitchen/dining room combo remodel in Other with beige walls and no fireplace
53