
Search results for "Partnering" in Home Design Ideas


 DZN Partners
PixelProFoto
Large 1950s open concept light wood floor and beige floor living room photo in San Diego with white walls, no fireplace and no tv
Large 1950s open concept light wood floor and beige floor living room photo in San Diego with white walls, no fireplace and no tv

 Trilogy Partners
Master Bathroom in Caleb's Journey, Breckenridge Ski Home. Features Travertine Tile, 6cm thick Granite Countertops with smoothed chiseled edges, Kohler plumbing fixtures
Find the right local pro for your project

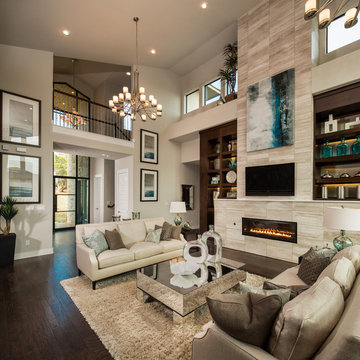
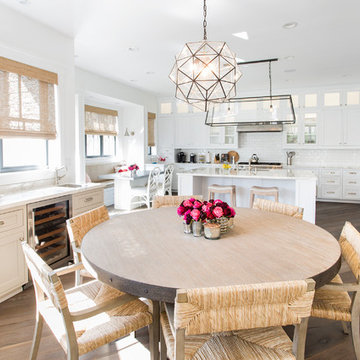
 C & C Partners Design/Build Firm
Example of a beach style medium tone wood floor and brown floor eat-in kitchen design in Los Angeles with medium tone wood cabinets, white backsplash, porcelain backsplash, stainless steel appliances and an island
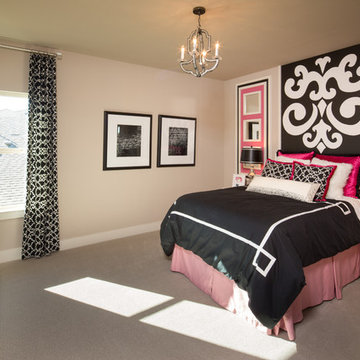
 Five Star Interiors
Mural by Enhanced Space, Austin, TX
http://www.houzz.com/pro/david5971/enhanced-space
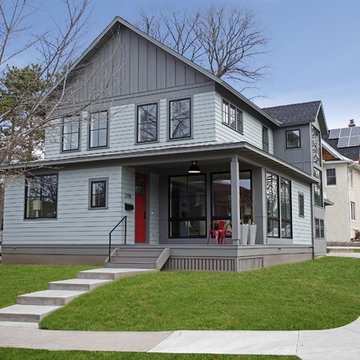
 Ben Ganje + Partners
Spacecrafting
Mid-sized cottage gray two-story concrete fiberboard exterior home photo in Minneapolis
Mid-sized cottage gray two-story concrete fiberboard exterior home photo in Minneapolis
 Kyle Hunt & Partners, Incorporated
Home Design Firm: Tom Rauscher, Rauscher & Associates, Landscape Design: Yardscapes, Photography by James Kruger, LandMark Photography
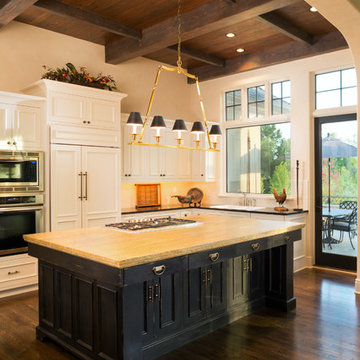
Inspiration for a large mediterranean u-shaped dark wood floor open concept kitchen remodel in Minneapolis with a drop-in sink, paneled appliances, recessed-panel cabinets, white cabinets, solid surface countertops, white backsplash, subway tile backsplash and an island
Inspiration for a large mediterranean u-shaped dark wood floor open concept kitchen remodel in Minneapolis with a drop-in sink, paneled appliances, recessed-panel cabinets, white cabinets, solid surface countertops, white backsplash, subway tile backsplash and an island
 Phoenix Patio Systems (Patio Partners)
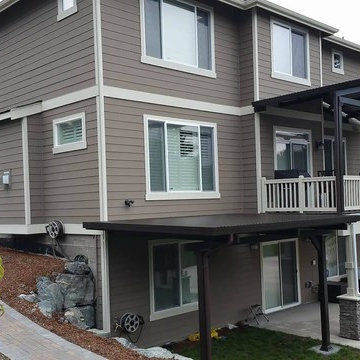
Inspiration for a small timeless backyard deck remodel in Phoenix with a roof extension
 Kitchen Design Partners, Inc.
Photo Credit: Jill Buckner Photography

Inspiration for a large farmhouse l-shaped medium tone wood floor and brown floor eat-in kitchen remodel in Chicago with a single-bowl sink, medium tone wood cabinets, quartz countertops, blue backsplash, stainless steel appliances, an island, gray countertops, recessed-panel cabinets and ceramic backsplash
Inspiration for a large farmhouse l-shaped medium tone wood floor and brown floor eat-in kitchen remodel in Chicago with a single-bowl sink, medium tone wood cabinets, quartz countertops, blue backsplash, stainless steel appliances, an island, gray countertops, recessed-panel cabinets and ceramic backsplash
 DZN Partners
PixelProFoto

Large 1960s galley light wood floor and yellow floor eat-in kitchen photo in San Diego with a single-bowl sink, flat-panel cabinets, dark wood cabinets, quartz countertops, blue backsplash, glass tile backsplash, stainless steel appliances, an island and white countertops
Large 1960s galley light wood floor and yellow floor eat-in kitchen photo in San Diego with a single-bowl sink, flat-panel cabinets, dark wood cabinets, quartz countertops, blue backsplash, glass tile backsplash, stainless steel appliances, an island and white countertops
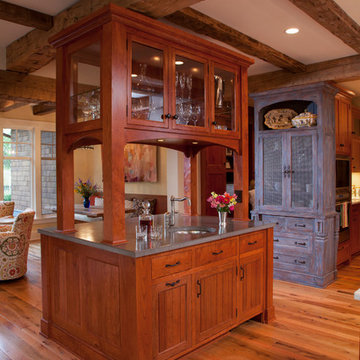 Kyle Hunt & Partners, Incorporated
Phillip Mueller Photography, Architect: Sharratt Design Company, Interior Design: Lucy Penfield
Mountain style living room photo in Minneapolis
Mountain style living room photo in Minneapolis
 Rosborough Partners Inc.
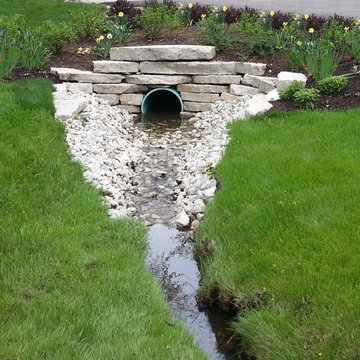
After - Transforming your necessary drainage from an eyesore to a an integral part of the landscape is easy with cut limestone, gravel, and a beautiful planting bed that coordinates with your landscaping.
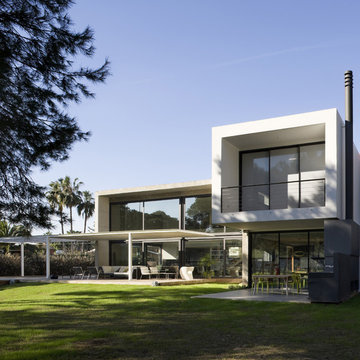


 STUDIO NABENA + PARTNERS
Inspiration for a mid-sized contemporary partial sun front yard concrete paver formal garden in San Francisco for summer.
 DZN Partners
Powder room with wall mounted water closet.
Mid-sized minimalist green tile and porcelain tile light wood floor and white floor powder room photo in San Diego with flat-panel cabinets, medium tone wood cabinets, a wall-mount toilet, white walls, a vessel sink, quartz countertops and white countertops
Mid-sized minimalist green tile and porcelain tile light wood floor and white floor powder room photo in San Diego with flat-panel cabinets, medium tone wood cabinets, a wall-mount toilet, white walls, a vessel sink, quartz countertops and white countertops
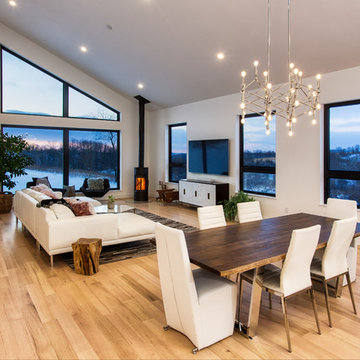
 Aldo Partners
Inspiration for a modern open concept light wood floor living room remodel in Other with a wood stove, a wall-mounted tv and white walls

 Windstone Partners
The kitchen opens to a sunroom. Wall to wall windows.
Large elegant medium tone wood floor and brown floor sunroom photo in Houston with a standard ceiling
Large elegant medium tone wood floor and brown floor sunroom photo in Houston with a standard ceiling
63