
Search results for "Partnering" in Home Design Ideas

 Trilogy Partners
Terra Del Fieugo Basin and Tile Scheme by Trilogy Partners. Santa Fe Influenced.
Photo Credit: Michael Yearout
Example of a small southwest home design design in Denver
Example of a small southwest home design design in Denver
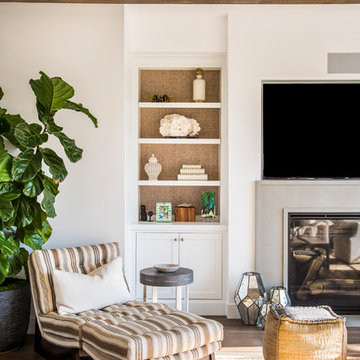
 C & C Partners Design/Build Firm
Inspiration for a coastal open concept medium tone wood floor and brown floor family room remodel in Los Angeles with white walls and a wall-mounted tv

 Rockefeller Partners Architects
Eric Staudenmaier
Kitchen/dining room combo - large country slate floor and brown floor kitchen/dining room combo idea in Other with beige walls and no fireplace
Kitchen/dining room combo - large country slate floor and brown floor kitchen/dining room combo idea in Other with beige walls and no fireplace
Find the right local pro for your project

 Kitchen Design Partners, Inc.
Small transitional multicolored tile multicolored floor powder room photo in Chicago with shaker cabinets, brown cabinets, a one-piece toilet, multicolored walls, an undermount sink, quartz countertops, multicolored countertops and a freestanding vanity
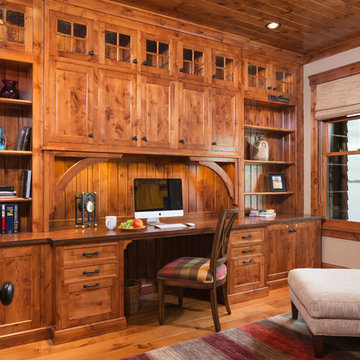
 Kyle Hunt & Partners, Incorporated
The unique design of this lake home and the surrounding natural landscape complement each other perfectly, resulting in beautiful lake views and a spacious, comfortable living area that welcomes guests. The interior features a mix of stained alder and white enamel cabinetry and woodwork, a vaulted great room with masonry fireplace, and an owners’ suite with a high ceiling, built-ins, and expansive lake views. One of the favorite spaces of the home is the beautiful lakeside porch & patio for entertaining, grilling and includes automated screens and vinyl shades for year-round enjoyment.
 Trilogy Partners
A unique Mining Themed Home Designed and Built by Trilogy Partners in Breckenridge Colorado on the Breckenridge Golf Course. This home was the grand prize winner of the 2008 Summit County Parade of Homes winning every major award. Also featured in Forbes Magazine. 5 Bedrooms 6 baths 5500 square feet with a three car garage. All exterior finishes are of reclaimed barn wood. Authentic timber frame structure. Interior by Trilogy Partners, additional interiors by Interiors by Design
Michael Rath, John Rath, Clay Schwarck Photography
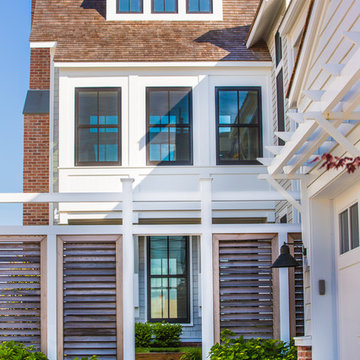
 Asher Slaunwhite + Partners
Asher Associates Architects;
D L Miner, Builders;
Summer House Design, Interiors;
Blue Bell Kitchens;
Michael Scott King, Photography
Inspiration for a coastal exterior home remodel in Philadelphia
Inspiration for a coastal exterior home remodel in Philadelphia
 Rockefeller Partners Architects
Eric Staudenmaier
Example of a large trendy wooden straight open and wood railing staircase design in Other
Example of a large trendy wooden straight open and wood railing staircase design in Other
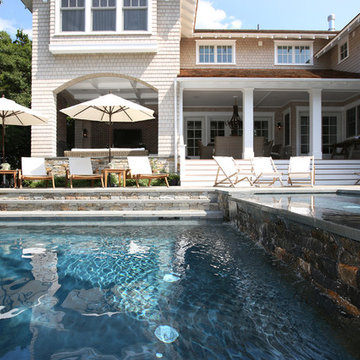 Asher Slaunwhite + Partners
Asher Associates Architects;
Brandywine Developers;
Beach Dwellings Interiors;
John Dimaio, Photography
Inspiration for a coastal pool remodel in Philadelphia
Inspiration for a coastal pool remodel in Philadelphia
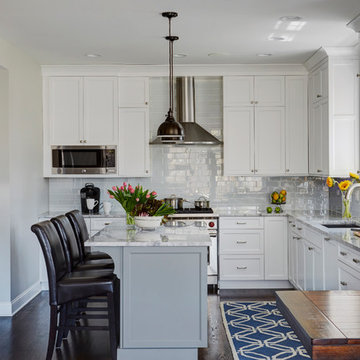 Kitchen Design Partners, Inc.
Photography: Mike Kaskel, Kaskel Photo
Eat-in kitchen - large transitional l-shaped dark wood floor eat-in kitchen idea in Chicago with a single-bowl sink, recessed-panel cabinets, white cabinets, stainless steel appliances, an island, white backsplash, ceramic backsplash and quartzite countertops
Eat-in kitchen - large transitional l-shaped dark wood floor eat-in kitchen idea in Chicago with a single-bowl sink, recessed-panel cabinets, white cabinets, stainless steel appliances, an island, white backsplash, ceramic backsplash and quartzite countertops

 Dura Supreme Cabinetry
This contemporary kitchen features the NEW Stainless Steel Drawers and Roll-Out Shelves from Dura Supreme Cabinetry. The Bria (frameless) cabinets in Dura Supreme's "White" and Wired-Foil cabinets in Dura Supreme's "Wired-Mercury" are a great combination of cabinetry for creating the clean sleek look of this modern two-tone kitchen design.
Dura Supreme Cabinetry is excited to introduce NEW Stainless Steel Drawers and Roll-Out Shelves for their Bria Cabinetry (Frameless / Full-Access product line). For a limited time, this new metal drawer system is available exclusively from Dura Supreme as they partnered with Blum to be the first American manufacturer to bring it to market.
Dura Supreme’s Stainless Steel Drawers and Roll-Out Shelves are an attractive option for any kitchen design. Sleek, double-wall, stainless steel sides are only ½” thick and work with many of Dura Supreme’s wood drawer accessories, as well as the coordinating gray metal accessories designed specifically for Stainless Steel drawers. Concealed, undermount glides are integrated into the sides and are self-closing with a soft-close feature.
Our new Stainless Steel drawer option provides a contemporary alternative to our classic Maple dovetailed drawer. For homeowners that favor Transitional or Contemporary styling, this sleek, high-performance drawer system will be ideal!
Request a FREE Dura Supreme Brochure:
http://www.durasupreme.com/request-brochure
Find a Dura Supreme Showroom in your area:
http://www.durasupreme.com/dealer-locator
Want to become a Dura Supreme Dealer? Go to:
http://www.durasupreme.com/new-dealer-inquiry
To view a video and more info about this product go to: http://www.durasupreme.com/storage-solutions/stainless-steel-drawers-roll-outs

 Armoires Créabec Inc.
Construction Steve Dufour inc.- Installation et composantes d'escaliers/ finition par Finitions créatifs inc
Mid-sized trendy wooden u-shaped open and glass railing staircase photo in Montreal
Mid-sized trendy wooden u-shaped open and glass railing staircase photo in Montreal
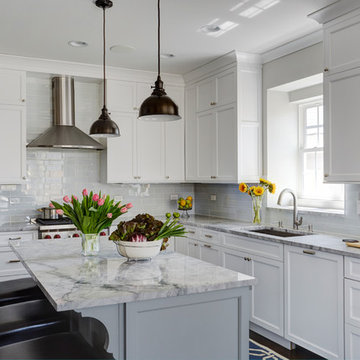 Kitchen Design Partners, Inc.
Photography: Mike Kaskel, Kaskel Photo
Inspiration for a large transitional l-shaped dark wood floor eat-in kitchen remodel in Chicago with a single-bowl sink, recessed-panel cabinets, white cabinets, quartzite countertops, white backsplash, ceramic backsplash, stainless steel appliances and an island
Inspiration for a large transitional l-shaped dark wood floor eat-in kitchen remodel in Chicago with a single-bowl sink, recessed-panel cabinets, white cabinets, quartzite countertops, white backsplash, ceramic backsplash, stainless steel appliances and an island
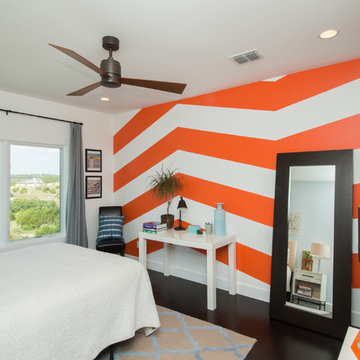
 Premier Partners Homes - Austin's Custom Builder
anna-photography.com
Home design - transitional home design idea in Austin
Home design - transitional home design idea in Austin
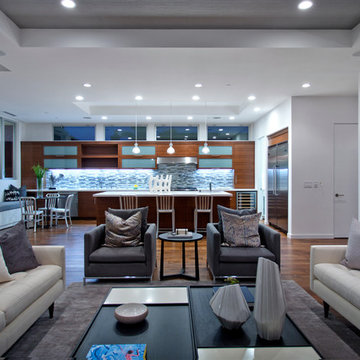
 Windstone Partners
Inspiration for a large timeless light wood floor and beige floor eat-in kitchen remodel in Houston with a farmhouse sink, black cabinets, marble countertops, red backsplash, brick backsplash, stainless steel appliances and an island

 Renaissance Partners, LLC
Inspiration for a timeless gray tile and stone slab marble floor bathroom remodel in New York with an undermount sink, flat-panel cabinets, white cabinets, marble countertops, a two-piece toilet and blue walls
 Trilogy Partners
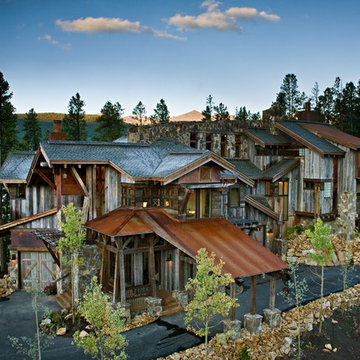
A unique Mining Themed Home Designed and Built by Trilogy Partners in Breckenridge Colorado on the Breckenridge Golf Course. This home was the grand prize winner of the 2008 Summit County Parade of Homes winning every major award. Also featured in Forbes Magazine. 5 Bedrooms 6 baths 5500 square feet with a three car garage. All exterior finishes are of reclaimed barn wood. Authentic timber frame structure. Interior by Trilogy Partners, additional interiors by Interiors by Design
Michael Rath, John Rath, Clay Schwarck Photography
 Arch4
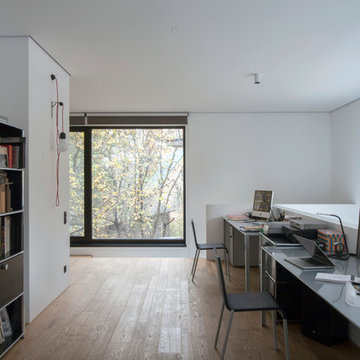
Arch4Example of a minimalist freestanding desk medium tone wood floor and brown floor home office design in San Francisco with white walls
 Steel Partners Inc
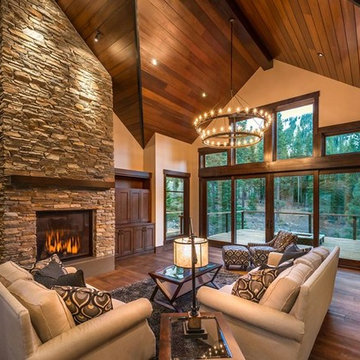
lighting manufactured by Steel Partners Inc -
Chandelier - PIKE STREET - Item #2006
Large mountain style formal and enclosed dark wood floor living room photo in Seattle with beige walls, a standard fireplace, a stone fireplace and no tv
Large mountain style formal and enclosed dark wood floor living room photo in Seattle with beige walls, a standard fireplace, a stone fireplace and no tv
65