
Search results for "Partnering" in Home Design Ideas
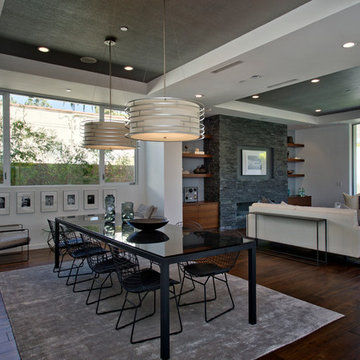

 DZN Partners

PixelProFoto
Example of a mid-sized 1950s backyard concrete and rectangular lap hot tub design in San Diego
Example of a mid-sized 1950s backyard concrete and rectangular lap hot tub design in San Diego
 Rockefeller Partners Architects
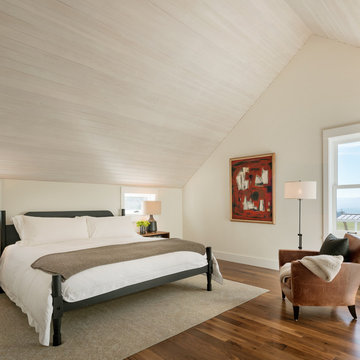
Eric Staudenmaier
Example of a large country master medium tone wood floor and brown floor bedroom design in Other with beige walls, a standard fireplace and a stone fireplace
Example of a large country master medium tone wood floor and brown floor bedroom design in Other with beige walls, a standard fireplace and a stone fireplace
Find the right local pro for your project
 Asher Slaunwhite + Partners
Asher Associates Architects;
D L Miner, Builders;
Summer House Design, Interiors;
Blue Bell Kitchens;
Michael Scott King, Photography
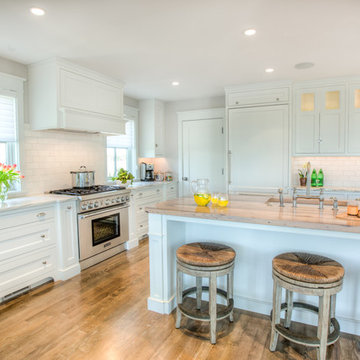
Kitchen - coastal kitchen idea in Philadelphia
Kitchen - coastal kitchen idea in Philadelphia

 Trilogy Partners
Terra Del Fieugo Basin and Tile Scheme by Trilogy Partners. Santa Fe Influenced.
Photo Credit: Michael Yearout
Claw-foot bathtub - mid-sized southwestern 3/4 multicolored tile mosaic tile floor claw-foot bathtub idea in Denver with a vessel sink, a two-piece toilet, blue walls, open cabinets and medium tone wood cabinets
Claw-foot bathtub - mid-sized southwestern 3/4 multicolored tile mosaic tile floor claw-foot bathtub idea in Denver with a vessel sink, a two-piece toilet, blue walls, open cabinets and medium tone wood cabinets
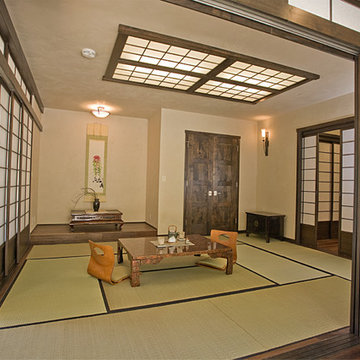 Trilogy Partners
The Rocky Regions best and boldest example of Western - Mountain - Asian fusion. Featured in Architectural Digest May 2010 Clay Schwarck Photography
Asian dining room photo in Denver
Asian dining room photo in Denver
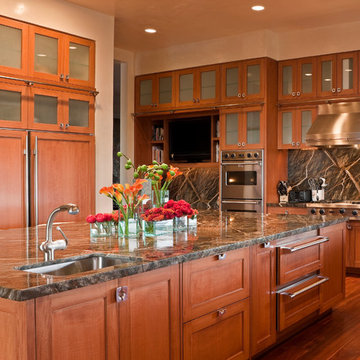
 Overland Partners Architecture + Urban Design
Copyright © 2009 Robert Reck. All Rights Reserved.
Example of a large southwest u-shaped medium tone wood floor and brown floor open concept kitchen design in Albuquerque with an undermount sink, glass-front cabinets, medium tone wood cabinets, granite countertops, multicolored backsplash, stone slab backsplash, stainless steel appliances and an island
Example of a large southwest u-shaped medium tone wood floor and brown floor open concept kitchen design in Albuquerque with an undermount sink, glass-front cabinets, medium tone wood cabinets, granite countertops, multicolored backsplash, stone slab backsplash, stainless steel appliances and an island

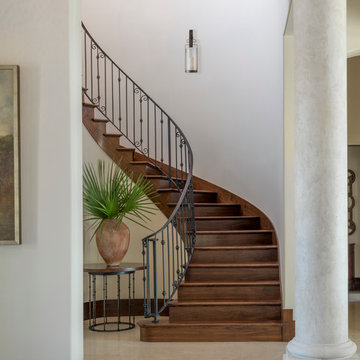
 Element Construction Partners
J Savage Gibson Photography
Large tuscan wooden curved staircase photo in Atlanta with wooden risers
Large tuscan wooden curved staircase photo in Atlanta with wooden risers
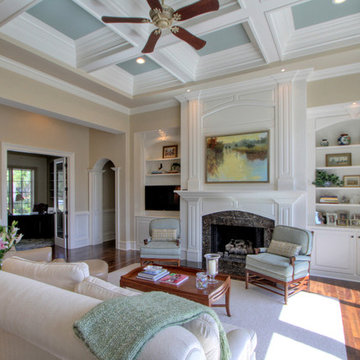 Element Construction Partners
Inspiration for a large timeless formal and open concept medium tone wood floor living room remodel in Atlanta with a standard fireplace, a stone fireplace, a media wall and beige walls

 Phoenix Patio Systems (Patio Partners)
Large transitional backyard deck photo in Phoenix with a roof extension
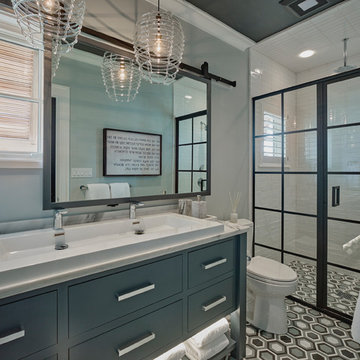 Asher Slaunwhite + Partners
Asher Slaunwhite Architects, Brandywine Development Construction, Megan Gorelick Interiors, Don Pearse Photographers
Mid-sized transitional master white tile and ceramic tile ceramic tile and multicolored floor bathroom photo in Philadelphia with flat-panel cabinets, gray cabinets, a one-piece toilet, gray walls, a trough sink, marble countertops and white countertops
Mid-sized transitional master white tile and ceramic tile ceramic tile and multicolored floor bathroom photo in Philadelphia with flat-panel cabinets, gray cabinets, a one-piece toilet, gray walls, a trough sink, marble countertops and white countertops
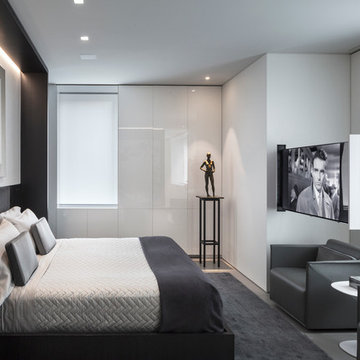

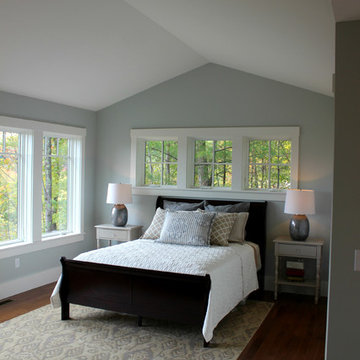
 Sippican Partners Construction, LLC
Master bedroom.
Example of an arts and crafts bedroom design in Boston
Example of an arts and crafts bedroom design in Boston
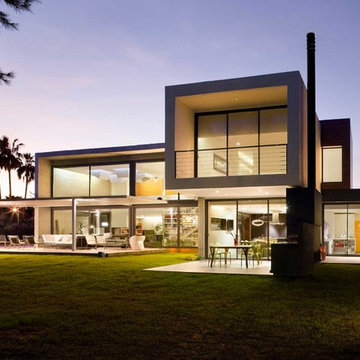
 Sanahuja & Partners
Example of a large trendy gray two-story mixed siding flat roof design in Valencia

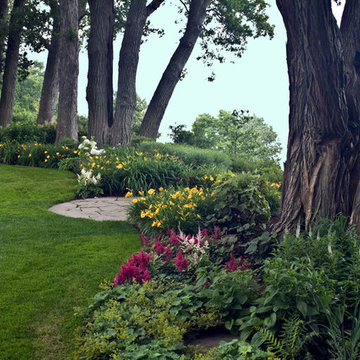
 Rosborough Partners Inc.
What is a lakefront home without spectacular water views! The landscaping is purposely kept low to allow framed views of Lake Michigan. Maintaining the healthy lawn and planting beds ensures a the landscape is always looking it's best.

 Kyle Hunt & Partners, Incorporated
The unique design of this lake home and the surrounding natural landscape complement each other perfectly, resulting in beautiful lake views and a spacious, comfortable living area that welcomes guests. The interior features a mix of stained alder and white enamel cabinetry and woodwork, a vaulted great room with masonry fireplace, and an owners’ suite with a high ceiling, built-ins, and expansive lake views. One of the favorite spaces of the home is the beautiful lakeside porch & patio for entertaining, grilling and includes automated screens and vinyl shades for year-round enjoyment.
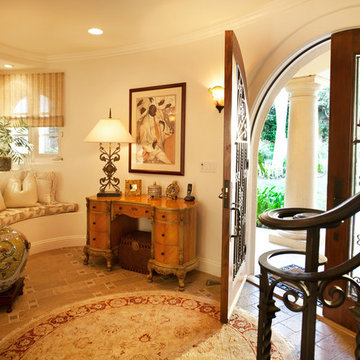
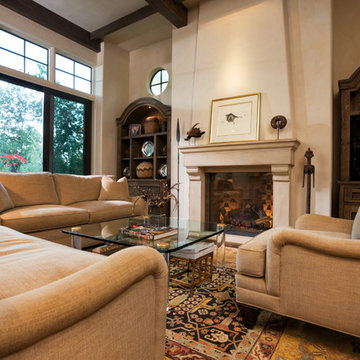 Kyle Hunt & Partners, Incorporated
Home Design Firm: Tom Rauscher, Rauscher & Associates, Landscape Design: Yardscapes, Photography by James Kruger, LandMark Photography
Inspiration for a large mediterranean open concept dark wood floor living room remodel in Minneapolis with a standard fireplace, a stone fireplace, beige walls and a concealed tv
Inspiration for a large mediterranean open concept dark wood floor living room remodel in Minneapolis with a standard fireplace, a stone fireplace, beige walls and a concealed tv
61