
Search results for "Partners" in Home Design Ideas

 Bruce Nagel + Partners Architects
Inspiration for a large contemporary formal and open concept dark wood floor living room remodel in New York with white walls, a standard fireplace and a concrete fireplace

 Renaissance Partners, LLC
Mid-sized farmhouse master dark wood floor and brown floor claw-foot bathtub photo in New York with blue cabinets, blue walls, an undermount sink, marble countertops and flat-panel cabinets

 Overland Partners Architecture + Urban Design
Copyright © 2009 Robert Reck. All Rights Reserved.
Inspiration for a large southwestern ceramic tile wine cellar remodel in Albuquerque
Inspiration for a large southwestern ceramic tile wine cellar remodel in Albuquerque
Find the right local pro for your project
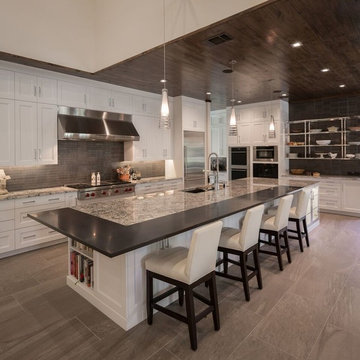
 Partners in Building
Transitional l-shaped kitchen photo in Little Rock with an undermount sink, recessed-panel cabinets, white cabinets, brown backsplash, stainless steel appliances and an island

 Asher Slaunwhite + Partners
Asher Associates Architects;
D.L. Miner Construction;
Morrison Fairfax Interiors;
John Dimaio Photography;
Rachel McGinn Photography
Inspiration for a mid-sized coastal master dark wood floor bedroom remodel in Philadelphia with white walls
Inspiration for a mid-sized coastal master dark wood floor bedroom remodel in Philadelphia with white walls
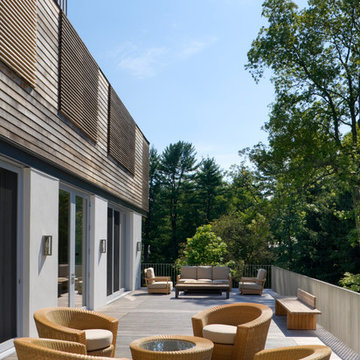
 Joeb Moore & Partners
© David Sundberg/Esto
Inspiration for a large contemporary deck remodel in New York with no cover
Inspiration for a large contemporary deck remodel in New York with no cover
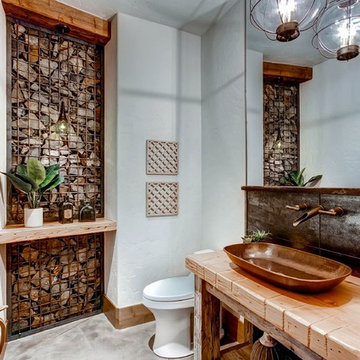
 bhh Partners Planners / Architects
Example of a mountain style gray floor powder room design in Denver with open cabinets, white walls, a vessel sink, wood countertops and brown countertops

 C & C Partners Design/Build Firm
Inspiration for a mediterranean open concept dark wood floor family room remodel in Los Angeles with gray walls, a standard fireplace and a wall-mounted tv

 Kitchen Design Concepts
The builder we partnered with for this beauty original wanted to use his cabinet person (who builds and finishes on site) but the clients advocated for manufactured cabinets - and we agree with them! These homeowners were just wonderful to work with and wanted materials that were a little more "out of the box" than the standard "white kitchen" you see popping up everywhere today - and their dog, who came along to every meeting, agreed to something with longevity, and a good warranty!
The cabinets are from WW Woods, their Eclipse (Frameless, Full Access) line in the Aspen door style
- a shaker with a little detail. The perimeter kitchen and scullery cabinets are a Poplar wood with their Seagull stain finish, and the kitchen island is a Maple wood with their Soft White paint finish. The space itself was a little small, and they loved the cabinetry material, so we even paneled their built in refrigeration units to make the kitchen feel a little bigger. And the open shelving in the scullery acts as the perfect go-to pantry, without having to go through a ton of doors - it's just behind the hood wall!
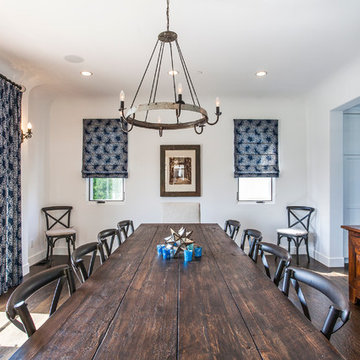 C & C Partners Design/Build Firm
Inspiration for a mediterranean dark wood floor enclosed dining room remodel in Los Angeles with white walls

 Deep River Partners
The Master Bedroom provides the perfect relaxing retreat and reflects the couple’s personality. The dark slate feature wall supports the sleek wooden bed and provides a contrasting backdrop to the modern light fixture. Two toned side tables compliment the design theme. Windows are framed with a small-scale drapery fabric, while wood blinds control darkness. The room also features a large walk-in closet, a must have on the homeowners list as their prior home lacked sufficient storage solutions.
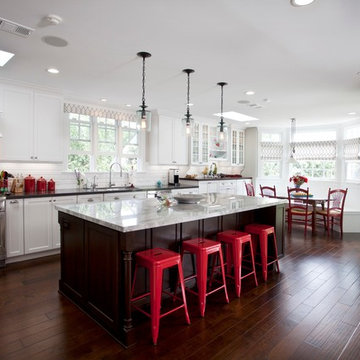 C & C Partners Design/Build Firm
Inspiration for a coastal galley dark wood floor kitchen remodel in Los Angeles with an undermount sink, shaker cabinets, white cabinets, white backsplash, subway tile backsplash, an island and stainless steel appliances
 Partners in Building
Large tuscan dark wood floor and brown floor kitchen photo in Houston with raised-panel cabinets, beige cabinets, white backsplash, stainless steel appliances and an island

 DZN Partners
Small transitional open concept gray floor living room photo in San Diego with gray walls
 Overland Partners Architecture + Urban Design
Copyright © 2009 Robert Reck. All Rights Reserved.
Living room library - huge southwestern enclosed dark wood floor and brown floor living room library idea in Albuquerque with orange walls, a standard fireplace, a stone fireplace and no tv
Living room library - huge southwestern enclosed dark wood floor and brown floor living room library idea in Albuquerque with orange walls, a standard fireplace, a stone fireplace and no tv

 Spratley & Partners
A new-build, replacement dwelling in a sensitive green belt location, designed to take advantage of the countryside setting and views.
By capitalising on volume increases to the existing dwelling through a series of incremental Permitted Development schemes, the home better suits its site and context. By raising a previously ground bearing floor area into a cantilever it can now encapsulate long ranging views from the master bedroom. To create a contemporary rural aesthetic the materials include a zinc roof, pre-weathered burnt timber cladding and brick.
Landscaping has been designed by renowned British Garden Designer Andy Sturgeon who created three distinct gardens: a wild flower walk to the pool, a formal crescent-shaped striped lawn and south-facing gravel garden. The garden takes advantage of views across the Thames valley to Hedsor House and Cliveden, as a result of it being elevated and levelled with excavation material from the basement.

 Kitchen Design Partners, Inc.
Dennis Jourdan Photo & Video, Inc.
Kitchen - contemporary l-shaped light wood floor kitchen idea in Chicago with an undermount sink, flat-panel cabinets, dark wood cabinets, white backsplash, stainless steel appliances and an island
Kitchen - contemporary l-shaped light wood floor kitchen idea in Chicago with an undermount sink, flat-panel cabinets, dark wood cabinets, white backsplash, stainless steel appliances and an island
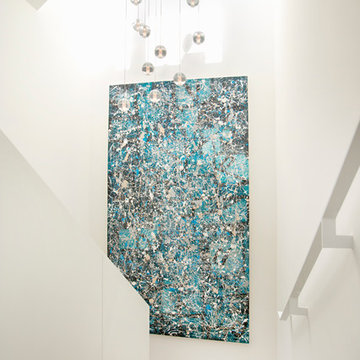
 Rachlin Partners
Karyn Millet Photography
Staircase - mid-sized contemporary wooden staircase idea in Los Angeles
Staircase - mid-sized contemporary wooden staircase idea in Los Angeles
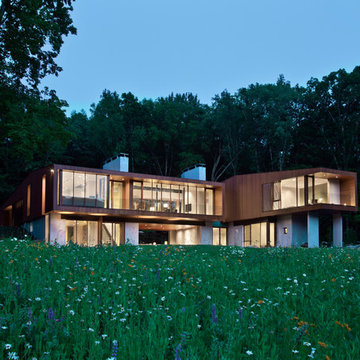 Joeb Moore & Partners
© David Sundberg/Esto
Contemporary two-story wood exterior home idea in New York
Contemporary two-story wood exterior home idea in New York
10