
Search results for "Partners" in Home Design Ideas

 DZN Partners
PixelProFoto
Large mid-century modern gray two-story metal house exterior idea in San Diego with a shed roof and a metal roof
Large mid-century modern gray two-story metal house exterior idea in San Diego with a shed roof and a metal roof

 Five Star Interiors
Inspiration for a transitional open concept living room remodel in Austin with gray walls, a ribbon fireplace, a tile fireplace and a wall-mounted tv
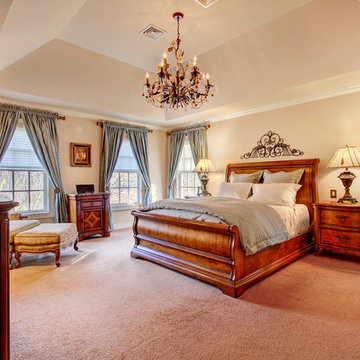
 Denise Walsh & Partners Real Estate
Master Bedroom with decorative chandelier and tray ceiling. The owner has decorated with custom draperies and traditional solid wood furniture. The walls have been painted in a neutral tone.
Find the right local pro for your project

 Asher Slaunwhite + Partners
Large kitchen with island and vaulted ceiling.
Example of a huge beach style medium tone wood floor and vaulted ceiling eat-in kitchen design in Philadelphia with recessed-panel cabinets, white cabinets, marble countertops, beige backsplash, marble backsplash, stainless steel appliances, an island and beige countertops
Example of a huge beach style medium tone wood floor and vaulted ceiling eat-in kitchen design in Philadelphia with recessed-panel cabinets, white cabinets, marble countertops, beige backsplash, marble backsplash, stainless steel appliances, an island and beige countertops

 Tal Goldstein
Arnona oren
Eclectic l-shaped dark wood floor kitchen photo in San Francisco with a farmhouse sink, beige cabinets, stainless steel appliances, an island, multicolored backsplash and raised-panel cabinets
Eclectic l-shaped dark wood floor kitchen photo in San Francisco with a farmhouse sink, beige cabinets, stainless steel appliances, an island, multicolored backsplash and raised-panel cabinets
 Partners 4, Design
Gilbertson Photography

Inspiration for a mid-sized contemporary galley medium tone wood floor eat-in kitchen remodel in Minneapolis with an undermount sink, flat-panel cabinets, red cabinets, quartz countertops, multicolored backsplash, mosaic tile backsplash, colored appliances and a peninsula
Inspiration for a mid-sized contemporary galley medium tone wood floor eat-in kitchen remodel in Minneapolis with an undermount sink, flat-panel cabinets, red cabinets, quartz countertops, multicolored backsplash, mosaic tile backsplash, colored appliances and a peninsula
 Interiors By Holly

Inspiration for a timeless dark wood floor living room remodel in Minneapolis with beige walls, a standard fireplace and a stone fireplace
 Ben Ganje + Partners
Spacecrafting
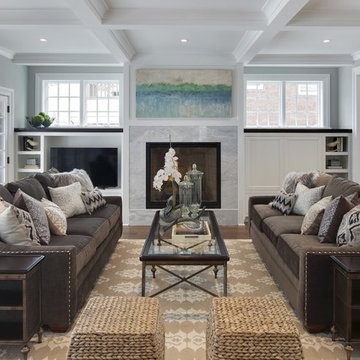
Living room - large transitional formal and open concept dark wood floor living room idea in Minneapolis with beige walls, a standard fireplace, a stone fireplace and a tv stand
Living room - large transitional formal and open concept dark wood floor living room idea in Minneapolis with beige walls, a standard fireplace, a stone fireplace and a tv stand
 Partners 4, Design
Gilbertson Photography

Urban l-shaped porcelain tile eat-in kitchen photo in Minneapolis with an undermount sink, flat-panel cabinets, medium tone wood cabinets, quartz countertops, white backsplash, glass tile backsplash and stainless steel appliances
Urban l-shaped porcelain tile eat-in kitchen photo in Minneapolis with an undermount sink, flat-panel cabinets, medium tone wood cabinets, quartz countertops, white backsplash, glass tile backsplash and stainless steel appliances
 Ben Ganje + Partners
Spacecrafting
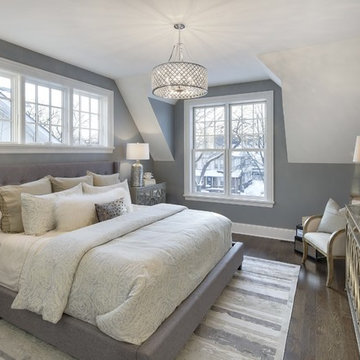
Transitional dark wood floor bedroom photo in Minneapolis with gray walls
Transitional dark wood floor bedroom photo in Minneapolis with gray walls
 Kyle Hunt & Partners, Incorporated
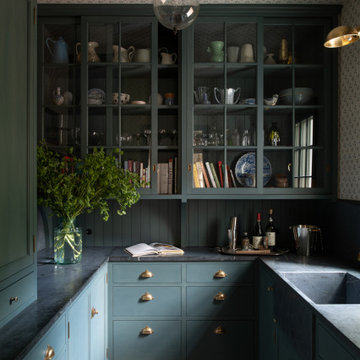
Truly a collaboration among the owners of the home, the architect, and the designers, this home reflects the active lifestyle of the busy family with three young boys both inside and out. The home features a mix of modern and traditional elements, plaster veneer walls, reclaimed solid timbers, and natural and organic materials with history and texture.
Architect: Rehkamp Larson Architects
Interior Design: Alecia Stevens Interiors
Photography: Scott Amundson
 Deep River Partners
Tricia Shay
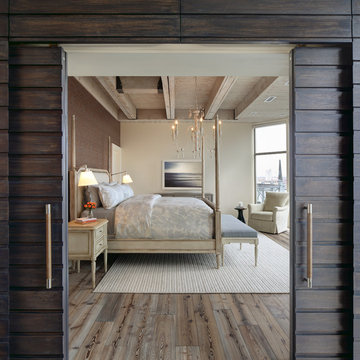
Example of a beach style medium tone wood floor and brown floor bedroom design in Milwaukee with white walls
Example of a beach style medium tone wood floor and brown floor bedroom design in Milwaukee with white walls

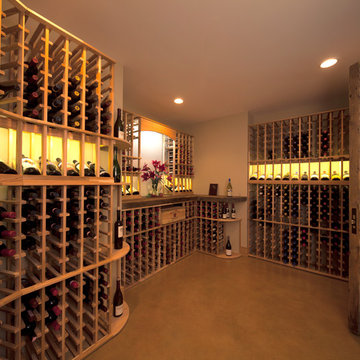 Kyle Hunt & Partners, Incorporated
Phillip Mueller Photography, Architect: Sharratt Design Company, Interior Design: Lucy Penfield
Inspiration for a rustic wine cellar remodel in Minneapolis
Inspiration for a rustic wine cellar remodel in Minneapolis

 Brickhaus Partners
Example of a trendy galley eat-in kitchen design in Cleveland with an undermount sink, flat-panel cabinets, white cabinets, multicolored backsplash, matchstick tile backsplash, stainless steel appliances and an island
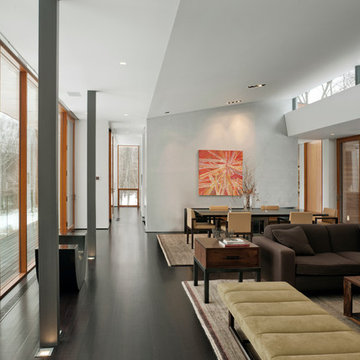
 Joeb Moore & Partners
© David Sundberg/Esto
Example of a trendy open concept dark wood floor living room design in New York with white walls
Example of a trendy open concept dark wood floor living room design in New York with white walls
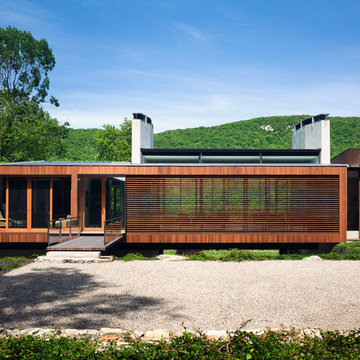
 C & C Partners Design/Build Firm
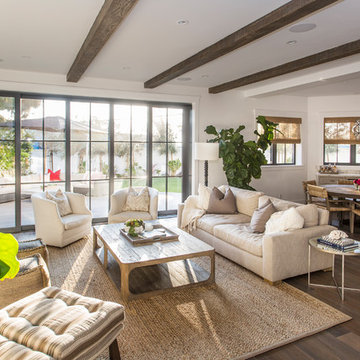
Family room - coastal open concept medium tone wood floor and brown floor family room idea in Los Angeles with white walls
 Highline Partners, Ltd
Audrey Hall

Inspiration for a contemporary bathroom remodel in Other with a trough sink and beige walls
Inspiration for a contemporary bathroom remodel in Other with a trough sink and beige walls
14