
Search results for "Partners" in Home Design Ideas

 Kyle Hunt & Partners, Incorporated
Phillip Mueller Photography, Architect: Sharratt Design Company, Interior Design: Lucy Penfield
Inspiration for a rustic balcony remodel in Minneapolis with a roof extension
Inspiration for a rustic balcony remodel in Minneapolis with a roof extension

 Robb Partners- Dielmann Sotheby's Int'l Realty
HOME SOLD: One of University Hills most charming homes with a grand sunken Living Room that features an oversized wood burning fireplace, doors to the back garden and beautiful leaded windows. The current owners have enjoyed this home since 1972 and have updated the Kitchen and Baths for the new owners and to pass along their pride of ownership. The kitchen with granite counters and cabinet front appliances was thoughtfully designed for the most organized cook in mind. The curved stairs opens to the 2nd floor that includes a master suite and dedicated master bath with an air massage tub and separate shower. 3 additional nice sized rooms and hall bath complete the 2nd floor. Lower level could be finished for additional living space. 2 car garage. Beautifully landscaped grounds. A 20 minute walk to Downtown Clayton, the Loop and Washington University. Don’t miss the opportunity to own one of these lovely University Hills homes!
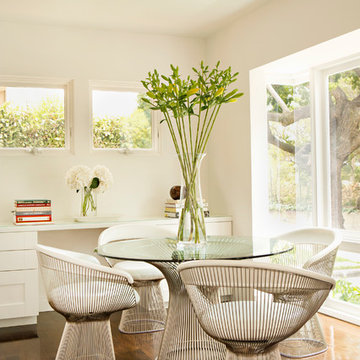
 Rachlin Partners
Karyn Millet Photography
Transitional dark wood floor dining room photo in Los Angeles with white walls
Transitional dark wood floor dining room photo in Los Angeles with white walls
Find the right local pro for your project
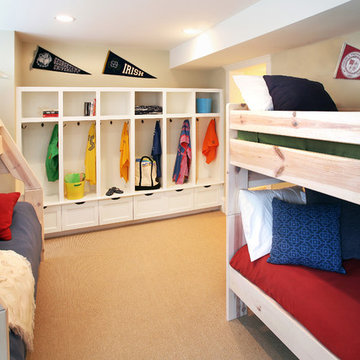
 Asher Slaunwhite + Partners
Asher Associates Architects;
Mike Rennie Construction, Builder;
John Dimao, Photography
Kids' room - traditional boy kids' room idea in Philadelphia
Kids' room - traditional boy kids' room idea in Philadelphia
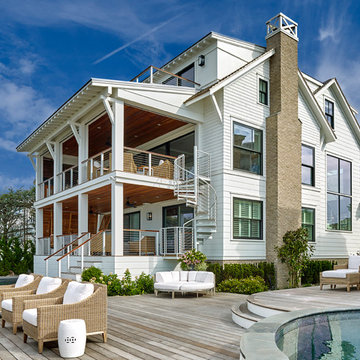 Asher Slaunwhite + Partners
Asher Slaunwhite Architects, Brandywine Development Construction, Megan Gorelick Interiors, Don Pearse Photographers
Large beach style white three-story wood exterior home photo in Philadelphia with a mixed material roof
Large beach style white three-story wood exterior home photo in Philadelphia with a mixed material roof
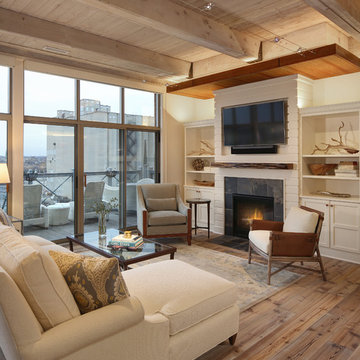
 Deep River Partners
Tricia Shay
Family room - coastal medium tone wood floor and brown floor family room idea in Milwaukee with white walls and a wall-mounted tv
Family room - coastal medium tone wood floor and brown floor family room idea in Milwaukee with white walls and a wall-mounted tv
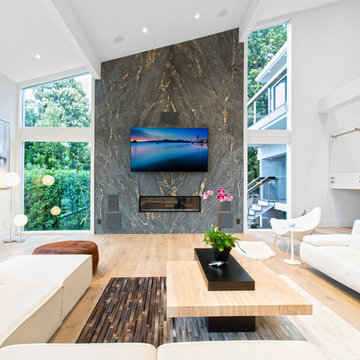
 Hamta Partners INC
Trendy light wood floor living room photo in San Francisco with white walls, a ribbon fireplace, a stone fireplace and a wall-mounted tv
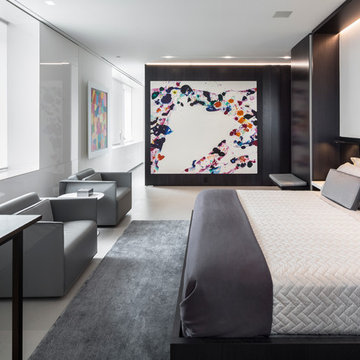
 Deep River Partners
Creating an intimate space, when the great room flows to the dining room and kitchen, is felt in the coziness of the details that define each room. The transitional background is layered with furnishing stylings that lean to traditional, with a comfortable elegance. The blue and cream palette is derived from the rug, and blue is brought up to the window drapery to focus and frame the view to exterior. A wood coffee table reflects the caramel ceiling beams, and darker leather ottoman provides contrast and offers durability. Ceiling heights are lowered by perimeter soffits which allow for beams to define the space, and also conceal an automated shade to control the level of natural light. The floor lamp and tree provide additional verticality to ground and define the space from the nearby dining room and kitchen.

 Partners 4, Design
Gilbertson Photography

Mid-sized trendy l-shaped light wood floor eat-in kitchen photo in Minneapolis with an undermount sink, flat-panel cabinets, gray cabinets, granite countertops, white backsplash, glass sheet backsplash, stainless steel appliances and an island
Mid-sized trendy l-shaped light wood floor eat-in kitchen photo in Minneapolis with an undermount sink, flat-panel cabinets, gray cabinets, granite countertops, white backsplash, glass sheet backsplash, stainless steel appliances and an island

 C & C Partners Design/Build Firm
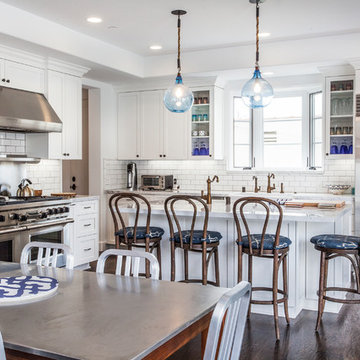
Tuscan l-shaped dark wood floor kitchen photo in Los Angeles with shaker cabinets, white cabinets, marble countertops, white backsplash, subway tile backsplash, stainless steel appliances and an island

 Joeb Moore & Partners
© David Sundberg/Esto
Trendy gender-neutral gray floor walk-in closet photo in New York
Trendy gender-neutral gray floor walk-in closet photo in New York

 JZMK Partners
Inspiration for a large tropical wood railing balcony remodel in Hawaii with a roof extension

 Five Star Interiors
Sucuri Granite Countertop sourced from Shenoy or Midwest Tile in Austin, TX; Kent Moore Cabinets (Painted Nebulous Grey-Low-Mocha-Hilite), Island painted Misty Bayou-Low; Backsplash - Marazzi (AMT), Studio M (Brick), Flamenco, 13 x 13 Mesh 1-1/4" x 5/8"; Flooring - Earth Werks, "5" Prestige, Handsculpted Maple, Graphite Maple Finish; Pendant Lights - Savoy House - Structure 4 Light Foyer, SKU: 3-4302-4-242; Barstools - New Pacific Direct - item # 108627-2050; The wall color is PPG Ashen 516-4.

 Weedman Design Partners
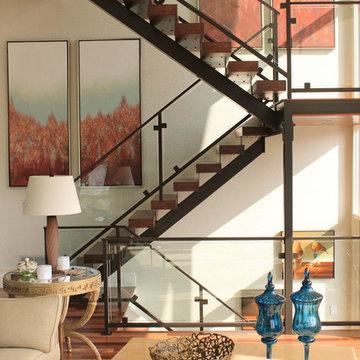
Old cabinetry was removed to install this new custom handrail. Light and bright.
Staircase - transitional wooden l-shaped staircase idea in Portland with wooden risers
Staircase - transitional wooden l-shaped staircase idea in Portland with wooden risers
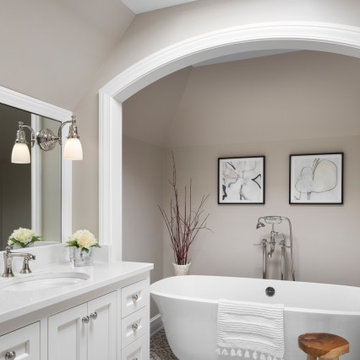 Deep River Partners
In Bath #2, expansion into existing attic space allowed for the addition of a soaking tub, which organized the room into three zones.
Inspiration for a transitional master freestanding bathtub remodel in Milwaukee
Inspiration for a transitional master freestanding bathtub remodel in Milwaukee


 Brown Design Group
Matt Wier
Inspiration for a 1950s master gray tile light wood floor bathroom remodel in Los Angeles with an undermount sink, flat-panel cabinets, black cabinets and white walls
Inspiration for a 1950s master gray tile light wood floor bathroom remodel in Los Angeles with an undermount sink, flat-panel cabinets, black cabinets and white walls
12