
Search results for "Partnerships" in Home Design Ideas

 InnerAsia/Khawachen
Inspiration for a contemporary carpeted and beige floor bedroom remodel in Burlington

 Mockingbird Home
This album is a collection of various Houston project details completed in a partnership with Oden Design and Contracting.
Inspiration for a traditional partial sun stone landscaping in Dallas.
Inspiration for a traditional partial sun stone landscaping in Dallas.

 Texo Cabinets & Interiors
In partnership with Ramm Construction
L-shaped dark wood floor open concept kitchen photo in Omaha with a double-bowl sink, raised-panel cabinets, dark wood cabinets, granite countertops, beige backsplash, matchstick tile backsplash, stainless steel appliances and an island
L-shaped dark wood floor open concept kitchen photo in Omaha with a double-bowl sink, raised-panel cabinets, dark wood cabinets, granite countertops, beige backsplash, matchstick tile backsplash, stainless steel appliances and an island
Find the right local pro for your project

 Dvisionone Architects
Photo by Michael Raso who was Team Captain, lead architect/ Project Manager / Construction representative while working at former partnership HSNP architects
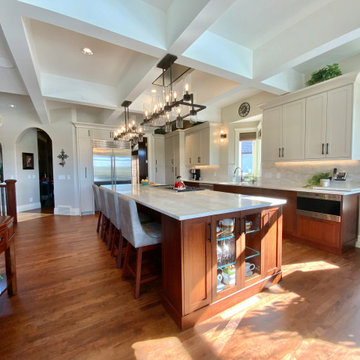
 CCdesign Partnerships
The newly renovated kitchen seamlessly integrates with the existing living space, achieving a classic, timeless style that transcends trends. Once dark and outdated, the kitchen is now a bright and inviting space featuring light warm pale grey upper cabinets, walnut base cabinets, and creamy Taj Mahal quartzite countertops and backsplash. Large linear chandeliers and wall sconces provide essential lighting, adding depth, drama, and warmth to the space.
Thoughtful upgrades maximize storage, including full-height pantry pull-outs and blind corner swing-out shelves.

 BiglarKinyan Design Planning Inc.
Example of a small asian master dark wood floor bedroom design in Toronto with black walls
Example of a small asian master dark wood floor bedroom design in Toronto with black walls
 HAUS Interiors
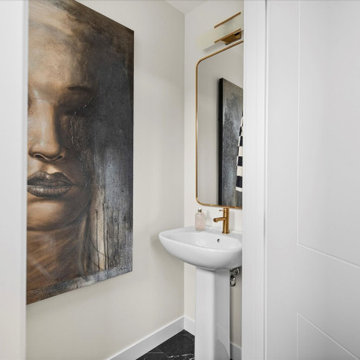
Neo Classical Show Home, Calgary. Project management and styling by HAUS Interiors for Rohit Homes.
Example of a classic powder room design in Calgary
Example of a classic powder room design in Calgary

 Hayward Santa Barbara Design Showroom
Inspiration for a transitional kitchen remodel in San Luis Obispo
 HAUS Interiors
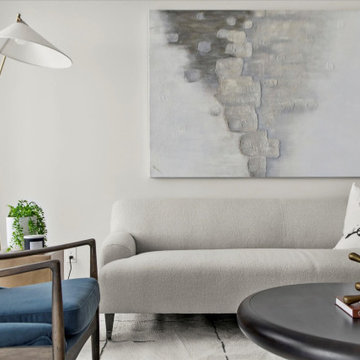
Neo Classical Show Home, Calgary. Project management and styling by HAUS Interiors for Rohit Homes.
Elegant living room photo in Calgary
Elegant living room photo in Calgary
 lynnaeburns
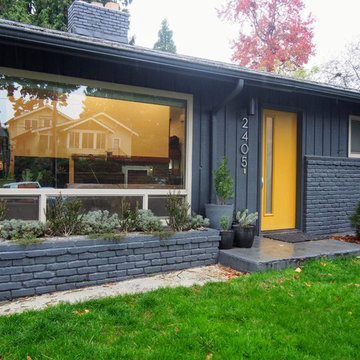
This is a whole home remodel on N. Alberta Street in Portland Oregon. This was done by Delegated Design & Remodeling in partnership with Jason Allen Contracting.

 erikajmccarthy
Example of a minimalist women's light wood floor dressing room design in Toronto with flat-panel cabinets and white cabinets
 CCdesign Partnerships
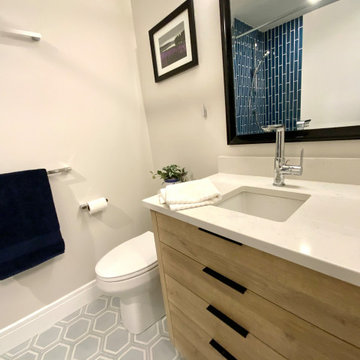
A modern country home for a busy family with young children. The home remodel included enlarging the footprint of the kitchen to allow a larger island for more seating and entertaining, as well as provide more storage and a desk area. The pocket door pantry and the full height corner pantry was high on the client's priority list. From the cabinetry to the green peacock wallpaper and vibrant blue tiles in the bathrooms, the colourful touches throughout the home adds to the energy and charm. The result is a modern, relaxed, eclectic aesthetic with practical and efficient design features to serve the needs of this family.
 lynnaeburns
This is a whole home remodel on N. Alberta Street in Portland Oregon. This was done by Delegated Design & Remodeling in partnership with Jason Allen Contracting.

 OCD Construction Network
OCD in partnership with Coast Watch Surveillance recently completed this garage door rebuild. The team also restored this lovely home's window shutters.

 Aurell Garcia Architects.
Exterior of main entry.
Architecture and Photography by Lee H Skolnick Architecture + Design Partnership.
Margaret R. Garcia, Project Architect
Eclectic entryway photo in New York
Eclectic entryway photo in New York
 OCD Construction Network
OCD in partnership with Coast Watch Surveillance recently completed this garage door rebuild. The team also restored this lovely home's window shutters.
 CCdesign Partnerships
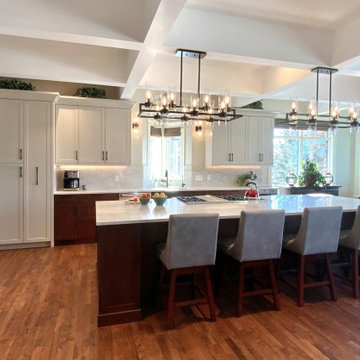
The newly renovated kitchen seamlessly integrates with the existing living space, achieving a classic, timeless style that transcends trends. Once dark and outdated, the kitchen is now a bright and inviting space featuring warm pale grey upper cabinets, walnut base cabinets, and creamy Taj Mahal quartzite countertops and backsplash. Large linear chandeliers and wall sconces provide essential lighting, adding depth, drama, and warmth to the space.
Thoughtful upgrades maximize storage, including full-height pantry pull-outs and blind corner swing-out shelves.

 McCrerey Fine Homes, LLC
Architect – O’Bryan Partnership, Inc.
Interior Designer – Egolf Interiors, Inc.
Kitchen Designer – Kitchenscapes, Inc.
Landscape – Ceres Landcare
Photography – Studio Kiva Photography - Katie Girtman
 CCdesign Partnerships
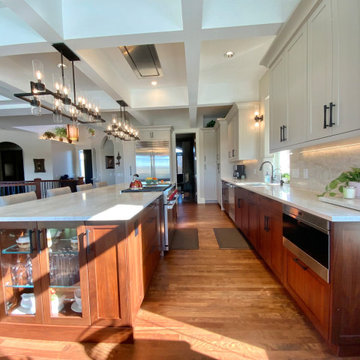
The newly renovated kitchen seamlessly integrates with the existing living space, achieving a classic, timeless style that transcends trends. Once dark and outdated, the kitchen is now a bright and inviting space featuring light warm pale grey upper cabinets, walnut base cabinets, and creamy Taj Mahal quartzite countertops and backsplash. Large linear chandeliers and wall sconces provide essential lighting, adding depth, drama, and warmth to the space.
Thoughtful upgrades maximize storage, including full-height pantry pull-outs and blind corner swing-out shelves.

 Kitchen & Bath Gallery
This stunning kitchen in Chatham, MA features Mouser custom cabinetry and a light blue pearl granite countertop with corresponding glass & granite mosaic tiles backsplash. All products are available at Supply New England’s Kitchen & Bath Gallery. Designed in partnership with Alice Duthie of Alice's Design and Robin Decoteau of our Yarmouth, MA gallery.
77