
Search results for "Partnerships" in Home Design Ideas
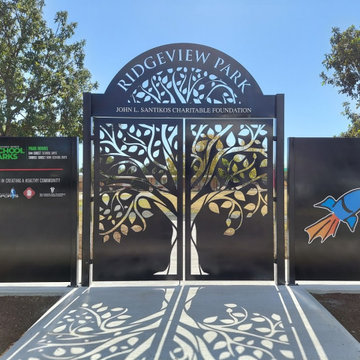
 EFG Architect
In a partnership between San Antonio Sports and John l. Santikos Charitable Foundation, EFG Architect, was tasked with designing a prototypical entrance gate to various school parks in San Antonio.

 CHARLES STREET DESIGN, LLC
We gave this newly-built weekend home in New London, New Hampshire a colorful and contemporary interior style. The successful result of a partnership with Smart Architecture, Grace Hill Construction and Terri Wilcox Gardens, we translated the contemporary-style architecture into modern, yet comfortable interiors for a Massachusetts family. Creating a lake home designed for gatherings of extended family and friends that will produce wonderful memories for many years to come.

 BKC Kitchen and Bath
Medallion Cabinetry vanity, Avalon door style, Onyx finish on maple.
Design by: Rod Swedberg, in partnership with Concord Homes.
Mid-sized trendy drop-in bathtub photo in Denver with flat-panel cabinets, dark wood cabinets, beige walls and an undermount sink
Mid-sized trendy drop-in bathtub photo in Denver with flat-panel cabinets, dark wood cabinets, beige walls and an undermount sink
Find the right local pro for your project

 Sceltas Custom Homes
Near the banks of the Stono River sits this custom elevated home on Johns Island. In partnership with Vinyet Architecture and Polish Pop Design, the homeowners chose a coastal look with heavy emphasis on elements like ship lap, white interiors and exteriors and custom elements throughout. The large island and hood directly behind it serve as the focal point of the kitchen. The ship lap for both were custom built. Within this open floor plan, serving the kitchen, dining room and living room sits an enclosed wet bar with live edge solid wood countertop. Custom shelving was installed next to the TV area with a geometric design, mirroring the Master Bedroom ceiling. Enter the adjacent screen porch through a collapsing sliding door, which gives it a true eight-foot wide opening to the outdoors. Reclaimed wooden beams add character to the living room and outdoor fireplace mantels.

 Noelle Micek Interiors
In Partnership with Tricia Roberts Design
Photo: James Salomon
Entryway - huge traditional entryway idea in Boston
Entryway - huge traditional entryway idea in Boston

 ID Design
In Partnership with Maria Fernanda Piti - Photo by Fernando Napolitano
Inspiration for a modern living room remodel in Miami
Inspiration for a modern living room remodel in Miami
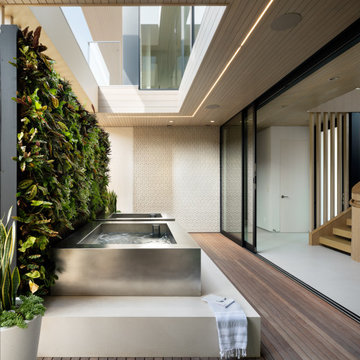
 Laney LA, Inc.
This home is dedicated to the idea that beauty can be found in the artistic expression of hand-made processes. The project included rigorous material research and close partnership with local craftspeople in order to realize the final architecture. The timeless quality of this collaboration is most visible in the ribbon stair and the raked stucco walls on the exterior facade. Working hand in hand with local artisans, layers of wood and plaster were stapled, raked, sanded, bent, and laminated in order to realize the curve of the stair and the precise lines of the facade.
In contrast to the manipulation of materials, a garden courtyard and spa add an intimate experience of nature within the heart of the home. The concealed space is a case study in contrast from the lush vegetation against the stark steel, to the shallow hot plunge and six-foot deep cold plunge. The result is a home that elevates the integrity of local craft and the refreshment of nature’s touch to augment a lifestyle dedicated to health, artistry, and authenticity.

 Turner Development Group
Partnership with the incredible Sandtown Millworks based in Baltimore.
Example of a mid-sized farmhouse dark wood floor and black floor kitchen/dining room combo design in Baltimore with no fireplace and yellow walls
Example of a mid-sized farmhouse dark wood floor and black floor kitchen/dining room combo design in Baltimore with no fireplace and yellow walls
 Noelle Micek Interiors
In Partnership with Tricia Roberts Design
Photo: James Salomon
Transitional dining room photo in Boston
Transitional dining room photo in Boston

 Texo Cabinets & Interiors
In partnership with Ramm Construction
Example of a l-shaped dark wood floor open concept kitchen design in Omaha with a double-bowl sink, raised-panel cabinets, dark wood cabinets, granite countertops, beige backsplash, matchstick tile backsplash, stainless steel appliances and an island
Example of a l-shaped dark wood floor open concept kitchen design in Omaha with a double-bowl sink, raised-panel cabinets, dark wood cabinets, granite countertops, beige backsplash, matchstick tile backsplash, stainless steel appliances and an island

 BiglarKinyan Design Planning Inc.
Living room - mid-sized craftsman formal and enclosed medium tone wood floor living room idea in Toronto with gray walls, a standard fireplace, a stone fireplace and a wall-mounted tv
Living room - mid-sized craftsman formal and enclosed medium tone wood floor living room idea in Toronto with gray walls, a standard fireplace, a stone fireplace and a wall-mounted tv
 Texo Cabinets & Interiors
In partnership with Sierra Homes
Open concept kitchen - l-shaped dark wood floor open concept kitchen idea in Omaha with a double-bowl sink, raised-panel cabinets, dark wood cabinets, granite countertops, beige backsplash, matchstick tile backsplash, stainless steel appliances and an island
Open concept kitchen - l-shaped dark wood floor open concept kitchen idea in Omaha with a double-bowl sink, raised-panel cabinets, dark wood cabinets, granite countertops, beige backsplash, matchstick tile backsplash, stainless steel appliances and an island

 Mockingbird Home
This album is a collection of various Houston landscape projects completed in a partnership with Oden Design and Contracting.
Photo of a traditional landscaping in Houston for spring.
Photo of a traditional landscaping in Houston for spring.
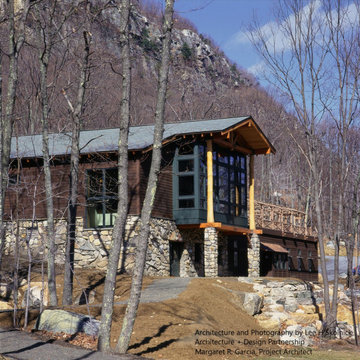
 Aurell Garcia Architects.
Exterior of the south and east sides of the building.
Architecture and Photography by Lee H Skolnick Architecture + Design Partnership.
Margaret R. Garcia, Project Architect
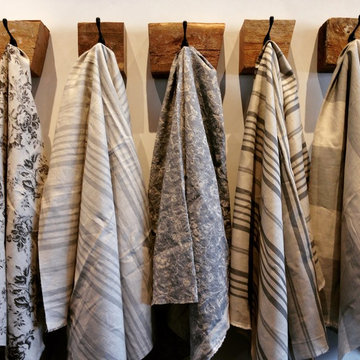
 Pike Road Millwork
 is exclusively presenting Cabbages & Roses lifestyle fabric and wallpaper which are available to buy in the US for the first time through a special partnership.

 Linea
Project context: A historic Queen Anne home was relocated and preserved through a partnership involving architect Steve Johnson, Preservation Greensboro's Development Fund and a local general contractor. Original details were retained or carefully reproduced as part of the preservation work.

 The Carpet Guys
Majestic Home Solutions has finished this great space at high level of craftsmanship with The Carpet Guys providing the Flooring for a perfect partnership.

 Minneapolis Glass Company
Photos: Jill Greer Photo
Design: Trish and Josh Hanson in partnership with SALA Architects, Inc.
Builder: Choice Wood Company
Inspiration for a modern hallway remodel in Minneapolis
Inspiration for a modern hallway remodel in Minneapolis
 Noelle Micek Interiors
In Partnership with Tricia Roberts Design
Photo: James Salomon
Example of a huge transitional bedroom design in Boston
Example of a huge transitional bedroom design in Boston

 Campion Walker Landscapes
Inspired by a Quincy Jones mid-century masterpiece and working in collaboration with Frederick Fisher & Partners and the Olin Partnership, Campion Walker transformed the grounds of this home into a dynamic mix of stone, architectural concrete, water and abundant plant life.
Pools, reflecting ponds, over fifteen hundred species of plants, a mature grove of sycamores and a hillside Cabernet Sauvignon vineyard create a timeless, breathtaking landscape hidden deep within the city.
78