
Search results for "Partnerships" in Home Design Ideas

 Linea
Project context: A historic Queen Anne home was relocated and preserved through a partnership involving architect Steve Johnson, Preservation Greensboro's Development Fund and a local general contractor. Original details were retained or carefully reproduced as part of the preservation work.

 ID Design
In Partnership with Maria Fernanda Piti - Photo by Fernando Napolitano
Trendy living room photo in Miami
Trendy living room photo in Miami

 McCrerey Fine Homes, LLC
2015 Parade of Homes Winner for "Best Master Bath Suite".
Architect – O’Bryan Partnership, Inc.
Interior Designer – Egolf Interiors, Inc.
Kitchen Designer – Kitchenscapes, Inc.
Landscape – Ceres Landcare
Photography – Studio Kiva Photography - Katie Girtman
Find the right local pro for your project

 The Carpet Guys
Majestic Home Solutions has finished this great space at high level of craftsmanship with The Carpet Guys providing the Flooring for a perfect partnership.

 InnerAsia/Khawachen
Mid-sized trendy master carpeted and black floor bedroom photo in Burlington with beige walls and no fireplace
 Aurell Garcia Architects.
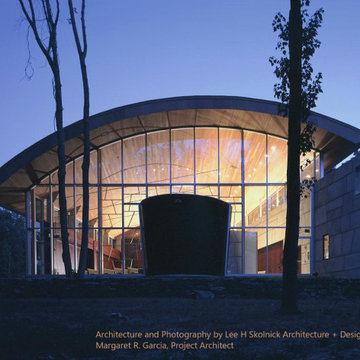
North Exterior at dusk looking into the sanctuary. Architecture and Photography by Lee H Skolnick Architecture + Design Partnership.
Margaret R. Garcia, Project Architect

 CHARLES STREET DESIGN, LLC
We gave this newly-built weekend home in New London, New Hampshire a colorful and contemporary interior style. The successful result of a partnership with Smart Architecture, Grace Hill Construction and Terri Wilcox Gardens, we translated the contemporary-style architecture into modern, yet comfortable interiors for a Massachusetts family. Creating a lake home designed for gatherings of extended family and friends that will produce wonderful memories for many years to come.
 Laney LA, Inc.
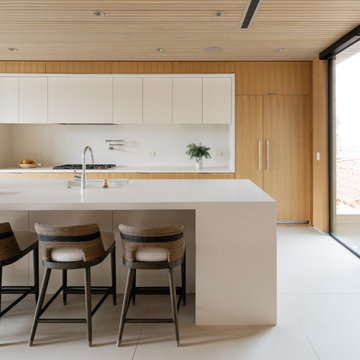
This home is dedicated to the idea that beauty can be found in the artistic expression of hand-made processes. The project included rigorous material research and close partnership with local craftspeople in order to realize the final architecture. The timeless quality of this collaboration is most visible in the ribbon stair and the raked stucco walls on the exterior facade. Working hand in hand with local artisans, layers of wood and plaster were stapled, raked, sanded, bent, and laminated in order to realize the curve of the stair and the precise lines of the facade.
In contrast to the manipulation of materials, a garden courtyard and spa add an intimate experience of nature within the heart of the home. The concealed space is a case study in contrast from the lush vegetation against the stark steel, to the shallow hot plunge and six-foot deep cold plunge. The result is a home that elevates the integrity of local craft and the refreshment of nature’s touch to augment a lifestyle dedicated to health, artistry, and authenticity.

 Noelle Micek Interiors
In Partnership with Tricia Roberts Design
Photographer: Jamie Solomon
Transitional dining room photo in Boston
Transitional dining room photo in Boston
 Aurell Garcia Architects.
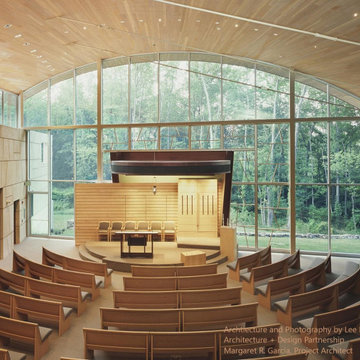
Interior of the Sanctuary. Architecture and Photography by Lee H Skolnick Architecture + Design Partnership.
Margaret R. Garcia, Project Architect


 Streamline Exteriors
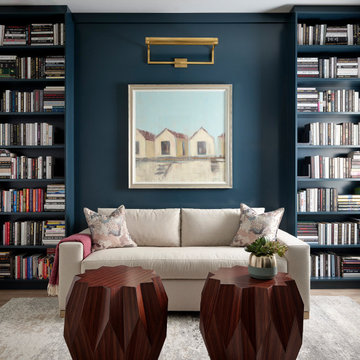
A partnership with copper island fine homes for the exterior of this beautiful lakeside craftsman style home. Hardie shakes with weaved corners, smart board corbels and knee braces.

 Minneapolis Glass Company
Photos: Jill Greer Photo
Design: Trish and Josh Hanson in partnership with SALA Architects, Inc.
Builder: Choice Wood Company
Bedroom - modern bedroom idea in Minneapolis
Bedroom - modern bedroom idea in Minneapolis

 BKC Kitchen and Bath
Photography: RockinMedia.
This gorgeous new-build in Cherry Hills Village has a spacious floor plan with a warm mix of rustic and transitional style, a perfect complement to its Colorado backdrop.
Kitchen cabinets: Crystal Cabinets, Tahoe door style, Sunwashed Grey stain with VanDyke Brown highlight on quarter-sawn oak.
Cabinet design by Caitrin McIlvain, BKC Kitchen and Bath, in partnership with ReConstruct. Inc.


 Jennifer Stoner Interiors
This was a custom new build that we designed in partnership with Rosney Co. Architects. This is a view of the front of the Hamptons Shingle style home.
 McCrerey Fine Homes, LLC
2015 Parade of Homes Winner for "Best Master Bath Suite".
Architect – O’Bryan Partnership, Inc.
Interior Designer – Egolf Interiors, Inc.
Kitchen Designer – Kitchenscapes, Inc.
Landscape – Ceres Landcare
Photography – Studio Kiva Photography - Katie Girtman
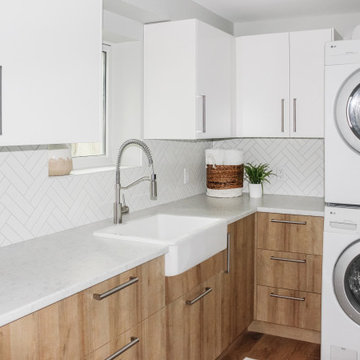
 ALTER Design Studio
When we began the project, this space was unfinished and had some very awkward legacy plumbing to deal with. In partnership with a great local contractor and plumber, we were able to reconfigure the space to give the clients the clean and modern laundry they dreamed of.

 REVELRY STUDIO
Custom Built light filled, meticulously detailed modern home in the premier Linden Hills neighborhood of Minneapolis, MN. Proudly created by Interior Designer Flora A. Brama of Revelry Studio and Builder Nick Thompson of NNT Builds Inc in partnership. Photos by Spacecrafting.
 Minneapolis Glass Company
Photos: Jill Greer Photo
Design: Trish and Josh Hanson in partnership with SALA Architects, Inc.
Builder: Choice Wood Company
Example of a minimalist hallway design in Minneapolis
Example of a minimalist hallway design in Minneapolis
79