
Search results for "Partnerships" in Home Design Ideas

 We Got Lites
This fashion forward wrought iron chandelier mixes clean sphere shaped contemporary lines with a transitional Olde Silver finish. This unique partnership allows this fixture to work in almost any setting.
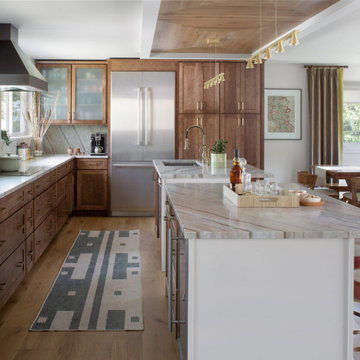
 BKC Kitchen and Bath
The original kitchen in this 1970s home was enclosed and filled with outdated cabinets, countertops and appliances. After knocking down walls and creating an entirely new interior, this breathtaking renovated space is now open, fresh and inviting.
Medallion Cabinetry, Lancaster door style, Eagle Rock stain and Buff paint on maple.
Design by Peter Von Esten, BKC Kitchen and Bath, in partnership with Truss Interiors & Renovation.
Photography by Emily Minton Redfield.

 Beck/Allen Cabinetry
This modern kitchen was designed in partnership with the St. Louis interior design firm Property Enhancements and has been named Bespoke Design Challenge Winner in the Poggenpohl Innovation Design Contest.
Photo by Alise O' Brien
Find the right local pro for your project
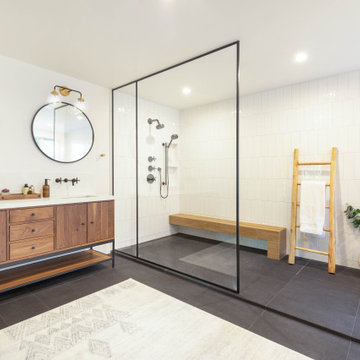


 Adams + Beasley Associates
Nat Rea Photography A modern and bright remodel in the heart of Downtown Boston. This dated 1980s condo unit was completely gutted, taking care to retain the original layout and framing as much as possible, but completely revamping the style. Designed in partnership with FD Hodge Interiors.
 User
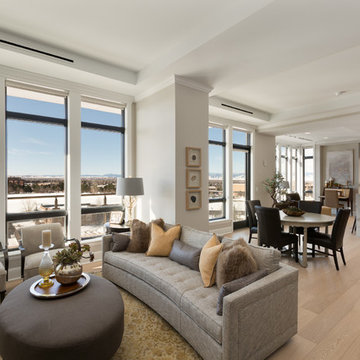
Flooring
Kentwood Originals - European Plank 'Sanderson'
Designer Cynthia Steinbrecher of Davis Partnership Architects
Photography by: J.C. Buck
Inspiration for a contemporary home design remodel in Denver
Inspiration for a contemporary home design remodel in Denver

 Amanda Martocchio Architecture
Michael Moran/OTTO photography
We took a predictable suburban spec house and transformed it into a unique home of enduring value and family-centered design. The existing footprint was expanded where it needed it most: in the family and kitchen area, creating a large square room with open views to a protected nature preserve abutting the property. An unexpected glass canopy and teak entry door are clues that what lies beyond is hardly commonplace.
The design challenge was to infuse modern-day functionality and architectural quality into a spec house. Working in partnership with Gary Cruz Studio, we designed the pared down, art-filled interiors with the goal of creating comfortable, purposeful living environments. We also sought to integrate the existing pool and rear deck into the overall building design, extending the usable space outside as a screened-in porch, a dining terrace, and a seating area around a stone fire pit.
 BKC Kitchen and Bath
Powder room bath vanity featuring Crystal Cabinet Works, special design, Fusion door style with Malibu foil.
Design by: Heather Evans, BKC Kitchen and Bath, in partnership with Mountain View Corporation
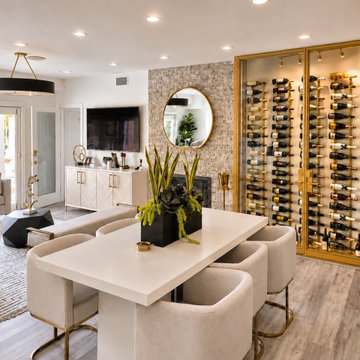
 Renaissance GSB
Proof you don't need a big space for a beautiful wine cellar. Just 18 inches deep, this golden bronze enclosure barely makes a mark on the floor plan of this city condo - yet it turns a prized wine collection into an art installation and becomes the focal point of the entire living space. Created in partnership with Wine Racks America.
 BKC Kitchen and Bath
This new-build in Lakewood showcases beautiful dark cabinetry with a traditional flair.
Cabinetry: KitchenCraft, Paloma door style, Bordeaux finish on cherry.
Design by: Jennifer Rogers, BKC Kitchen and Bath, in partnership with Cline Design Group

 Jennifer Stoner Interiors
This was a custom new build that we designed in partnership with Rosney Co. Architects. This is a view of the back of the Hamptons Shingle style home and the outdoor kitchen and terrace area.

 James McNeal Architecture and Design
In partnership with Charles Cudd Co.
Photo by John Hruska
Large transitional gray three-story mixed siding gable roof idea in Minneapolis with a shingle roof
Large transitional gray three-story mixed siding gable roof idea in Minneapolis with a shingle roof

 Exact Tile
Master Bath Featuring Wall and Bath Floor Tile by GBI Tile & Stone in White Marble Porcelain 12x24. Accent Waterfall by Walker Zanger in Villa D'Oro Grigio. Shower Floors by Stone Partnership in Bardiglio Hexagonal Marble Mosaic. Grout by TEC Installation Systems in Sterling. Designed by Alice Karlstad at By Necessity Interiors. Project by Letterman & Sons. Tile & Installation by Exact Tile Inc. #exacttile #tiledesign #tileknoxville #tileinstallation #whitemarble #porcelain #tile #shower

 ID Design
In Partnership with Maria Fernanda Piti - Photo by Fernando Napolitano
Minimalist living room photo in Miami
Minimalist living room photo in Miami

 McHaig Millwork
Custom High Gloss Entertainment Unit
In partnership with Michael Lambie Interiors
Example of a minimalist living room design in Toronto
Example of a minimalist living room design in Toronto

 Design Builders & Remodeling Inc.
Design Builders & Remodeling is a one stop shop operation. From the start, design solutions are strongly rooted in practical applications and experience. Project planning takes into account the realities of the construction process and mindful of your established budget. All the work is centralized in one firm reducing the chances of costly or time consuming surprises. A solid partnership with solid professionals to help you realize your dreams for a new or improved home.
Nina Pomeroy

 Noelle Micek Interiors
In Partnership with Tricia Roberts Design
Photo: James Salomon
Inspiration for a transitional home office remodel in Boston
Inspiration for a transitional home office remodel in Boston

 BiglarKinyan Design Planning Inc.
Eat-in kitchen - mid-sized craftsman galley medium tone wood floor eat-in kitchen idea in Toronto with an undermount sink, recessed-panel cabinets, white cabinets, quartz countertops, gray backsplash, subway tile backsplash, stainless steel appliances and a peninsula
Eat-in kitchen - mid-sized craftsman galley medium tone wood floor eat-in kitchen idea in Toronto with an undermount sink, recessed-panel cabinets, white cabinets, quartz countertops, gray backsplash, subway tile backsplash, stainless steel appliances and a peninsula
 Adams + Beasley Associates
Nat Rea Photography A modern and bright remodel in the heart of Downtown Boston. This dated 1980s condo unit was completely gutted, taking care to retain the original layout and framing as much as possible, but completely revamping the style. Designed in partnership with FD Hodge Interiors.
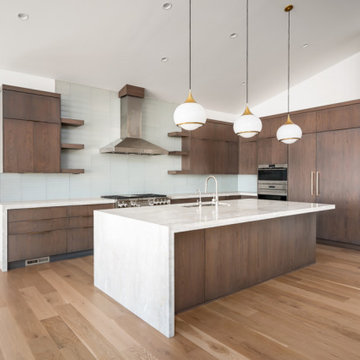 BKC Kitchen and Bath
This new home in Highlands Ranch features modern-style cabinetry throughout, providing a sleek, cohesive design.
Crystal Cabinet Works, Inc: Springfield door style with Greystone and Black Highlight on cherry wood.
Design by Jennifer Rogers, BKC Kitchen and Bath, in partnership with Terracina Custom Homes.
88