
Search results for "Partnerships" in Home Design Ideas

 The Carpet Guys
Majestic Home Solutions has finished this great space at high level of craftsmanship with The Carpet Guys providing the Flooring for a perfect partnership.

 Beck/Allen Cabinetry
Award-winning kitchen design completed in partnership with the St. Louis interior design firm Property Enhancements featuring Poggenpohl cabinetry and Sub-Zero/Wolf Appliances.
Photo by Alise O'Brien

 Kalamazoo Outdoor Gourmet
This statement making estate in Rye, New York features an expansive multi-purpose backyard that sits beneath a canopy of trees surrounded by a flourishing grassy landscape. The Kalamazoo Hybrid Fire grill, Signature Series weather-tight cabinetry, and refrigeration are key assets that pull this Rustic look together. This project was designed by Crisp Architects in partnership with Conte and Conte, LLC landscape architects.
Find the right local pro for your project

 InnerAsia/Khawachen
Bedroom and mid-sized trendy gender-neutral carpeted and black floor kids' bedroom photo in Burlington with white walls

 Adams + Beasley Associates
Nat Rea Photography
A modern and bright remodel in the heart of Downtown Boston. This dated 1980s condo unit was completely gutted, taking care to retain the original layout and framing as much as possible, but completely revamping the style. Designed in partnership with FD Hodge Interiors.

 Noelle Micek Interiors
In Partnership with Tricia Roberts Design
Photographer: Jamie Solomon
Example of a transitional dining room design in Boston
Example of a transitional dining room design in Boston
 User
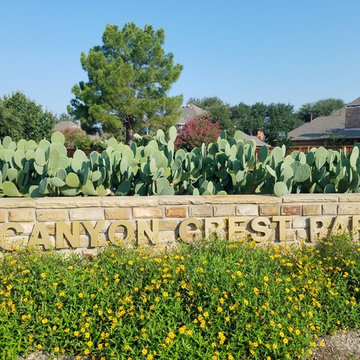
This is Canyon Crest Park in Valley Ranch. This was the first of several parks we designed to attract pollinators and educate residents on low water gardens for pollinators. We love working with HOA's to create park and public spaces where residents can enjoy the wonders of Nature! Often projects like this require the partnership of several organizations such as the HOA, City staff, National Wildlife Federation, US Fish and Wildlife, Flood Control Districts, and commercial landscape companies. When these partnerships are created, and you have a good habitat landscape designer, the results are wonderful! Improving communities with the wonders of Nature!
 Envinity, Inc.
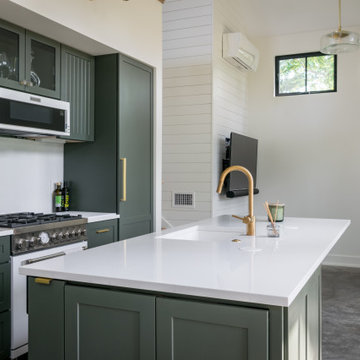
Cottage/In-Law Unit/Kitchen
In partnership with StudioMNMLST
Architect: Darla Lindberg
Kitchen - country kitchen idea
Kitchen - country kitchen idea
 The Carpet Guys
Majestic Home Solutions has finished this great space at high level of craftsmanship with The Carpet Guys providing the Flooring for a perfect partnership.

 James McNeal Architecture and Design
In partnership with Charles Cudd Co.
Photo by John Hruska
Large transitional gray three-story mixed siding gable roof photo in Minneapolis with a shingle roof
Large transitional gray three-story mixed siding gable roof photo in Minneapolis with a shingle roof
 The Carpet Guys
Majestic Home Solutions has finished this great space at high level of craftsmanship with The Carpet Guys providing the Flooring for a perfect partnership.

 Jennifer Stoner Interiors
This was a custom new build that we designed in partnership with Rosney Co. Architects. This is a view of the back of the Hamptons Shingle style home and the pool and terrace area.
 Fix'n More
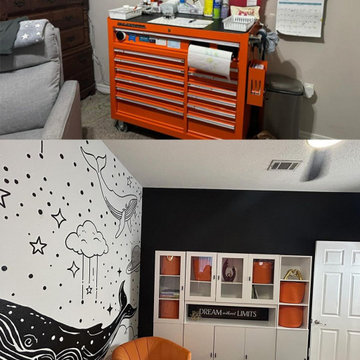
We had the honor of completing a heartfelt room remodel in partnership with Make-A Wish. Our team handled the interior design and mural, while helping to coordinate the overall job. We were thrilled to be a part of this project!
 The Carpet Guys
Majestic Home Solutions has finished this great space at high level of craftsmanship with The Carpet Guys providing the Flooring for a perfect partnership.
 Envinity, Inc.
In partnership with StudioMNMLST
Architect: Darla Lindberg
Open concept kitchen - large farmhouse concrete floor, gray floor and exposed beam open concept kitchen idea with blue cabinets, marble countertops, white backsplash, black appliances, an island and white countertops
Open concept kitchen - large farmhouse concrete floor, gray floor and exposed beam open concept kitchen idea with blue cabinets, marble countertops, white backsplash, black appliances, an island and white countertops

 Studio McGee
Shop the Look, See the Photo Tour here: https://www.studio-mcgee.com/studioblog/2016/4/4/modern-mountain-home-tour
Watch the Webisode: https://www.youtube.com/watch?v=JtwvqrNPjhU
Travis J Photography

 McCrerey Fine Homes, LLC
Architect – O’Bryan Partnership, Inc.
Interior Designer – Egolf Interiors, Inc.
Kitchen Designer – Kitchenscapes, Inc.
Landscape – Ceres Landcare
Photography – Studio Kiva Photography - Katie Girtman
 McCrerey Fine Homes, LLC
Architect – O’Bryan Partnership, Inc.
Interior Designer – Egolf Interiors, Inc.
Kitchen Designer – Kitchenscapes, Inc.
Landscape – Ceres Landcare
Photography – Studio Kiva Photography - Katie Girtman
 McCrerey Fine Homes, LLC
Architect – O’Bryan Partnership, Inc.
Interior Designer – Egolf Interiors, Inc.
Kitchen Designer – Kitchenscapes, Inc.
Landscape – Ceres Landcare
Photography – Studio Kiva Photography - Katie Girtman

 Amanda Martocchio Architecture
Michael Moran/OTTO photography
We took a predictable suburban spec house and transformed it into a unique home of enduring value and family-centered design. The existing footprint was expanded where it needed it most: in the family and kitchen area, creating a large square room with open views to a protected nature preserve abutting the property. An unexpected glass canopy and teak entry door are clues that what lies beyond is hardly commonplace.
The design challenge was to infuse modern-day functionality and architectural quality into a spec house. Working in partnership with Gary Cruz Studio, we designed the pared down, art-filled interiors with the goal of creating comfortable, purposeful living environments. We also sought to integrate the existing pool and rear deck into the overall building design, extending the usable space outside as a screened-in porch, a dining terrace, and a seating area around a stone fire pit.
85