
Search results for "Partnerships" in Home Design Ideas

 Minneapolis Glass Company
Photos: Jill Greer Photo
Design: Trish and Josh Hanson in partnership with SALA Architects, Inc.
Builder: Choice Wood Company
Example of a minimalist 3/4 walk-in shower design in Minneapolis
Example of a minimalist 3/4 walk-in shower design in Minneapolis

 BKC Kitchen and Bath
This home office features ample desk and storage space.
Cabinetry: Mid Continent Cabinetry, Parker door style, Fireside finish on cherry.
Design by: Heather Evans, in partnership with Accent Design Build
 Minneapolis Glass Company
Photos: Jill Greer Photo
Design: Trish and Josh Hanson in partnership with SALA Architects, Inc.
Builder: Choice Wood Company
Example of a minimalist dining room design in Minneapolis
Example of a minimalist dining room design in Minneapolis
Find the right local pro for your project

 REVELRY STUDIO
Custom Built light filled, meticulously detailed modern home in the premier Linden Hills neighborhood of Minneapolis, MN. Proudly created by Interior Designer Flora A. Brama of Revelry Studio and Builder Nick Thompson of NNT Builds Inc in partnership.
Photos by Melissa Baus Design.
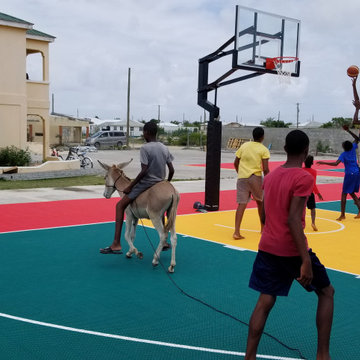
 Basketball Courts MA
Here is a court we did in Barbuda . Project was in Partnership with the Antigua and Barbuda Red Cross. It was installed with the help of the residence of the island !
 REVELRY STUDIO
Custom Built light filled, meticulously detailed modern home in the premier Linden Hills neighborhood of Minneapolis, MN. Proudly created by Interior Designer Flora A. Brama of Revelry Studio and Builder Nick Thompson of NNT Builds Inc in partnership.
Photos by Melissa Baus Design.
 Envinity, Inc.
In partnership with StudioMNMLST
Architect: Darla Lindberg
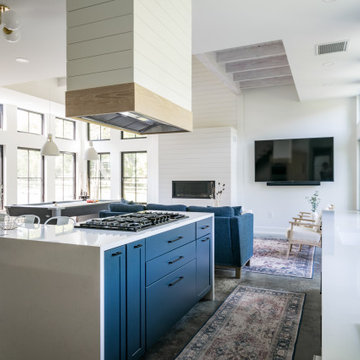
Large country concrete floor, gray floor and exposed beam open concept kitchen photo with blue cabinets, marble countertops, white backsplash, black appliances, an island and white countertops
Large country concrete floor, gray floor and exposed beam open concept kitchen photo with blue cabinets, marble countertops, white backsplash, black appliances, an island and white countertops
 BKC Kitchen and Bath
This impressive custom-built home in Denver features a sleek, contemporary look with a spacious floor plan.
Kitchen and Bar Cabinetry: KitchenCraft Cabinetry, Summit door style, Espresso stain on maple.
Design by: Rod Swedberg, in partnership with Concord Homes www.concordcustomhomes.com.
 Envinity, Inc.
In partnership with StudioMNMLST
Architect: Darla Lindberg
Large cottage concrete floor, gray floor and exposed beam open concept kitchen photo with blue cabinets, marble countertops, white backsplash, black appliances, an island and white countertops
Large cottage concrete floor, gray floor and exposed beam open concept kitchen photo with blue cabinets, marble countertops, white backsplash, black appliances, an island and white countertops

 User
This shower has large format glass tiles as a feature wall in combination with metalic glazed porcelain tile, in a coppery finish, to create a transitional feel. It balances between modern finishes and old world detail to create a beautiful partnership.
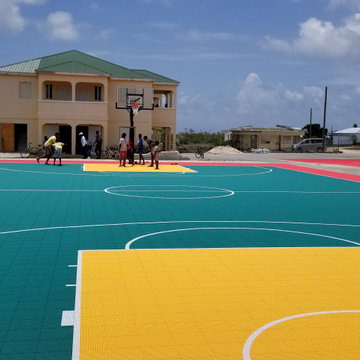 Basketball Courts MA
Here is a court we did in Barbuda . Project was in Partnership with the Antigua and Barbuda Red Cross. It was installed with the help of the residence of the island !
 REVELRY STUDIO
Custom Built light filled, meticulously detailed modern home in the premier Linden Hills neighborhood of Minneapolis, MN. Proudly created by Interior Designer Flora A. Brama of Revelry Studio and Builder Nick Thompson of NNT Builds Inc in partnership. Photos by Spacecrafting
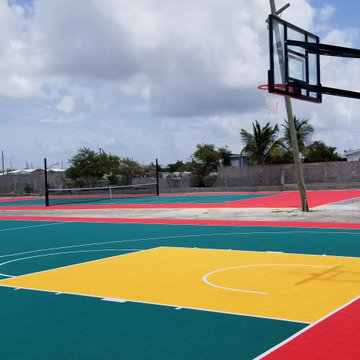 Basketball Courts MA
Here is a court we did in Barbuda . Project was in Partnership with the Antigua and Barbuda Red Cross. It was installed with the help of the residence of the island !

 Manes Architecture & Interiors
Redesigned layout of the Kellogg's Cafe & refreshed their furniture so that it could double as a shared workspace. Incorporated signature Kellogg's colors to create a warm and friendly atmosphere.
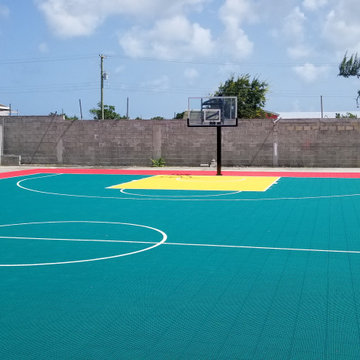 Basketball Courts MA
Here is a court we did in Barbuda . Project was in Partnership with the Antigua and Barbuda Red Cross. It was installed with the help of the residence of the island !
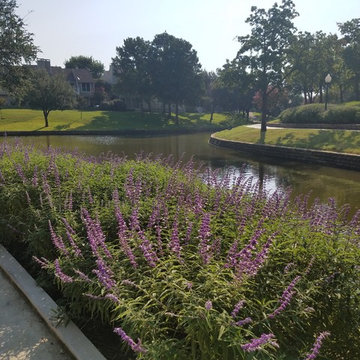 User
This is Canoe Canal West, now enhanced with perennials like Mexican Bush Sage which bloom in the fall and provide nectar to many hungry bees and hummingbirds. We love working with HOA's to create park and public spaces where residents can enjoy the wonders of Nature! Often projects like this require the partnership of several organizations such as the HOA, City staff, National Wildlife Federation, US Fish and Wildlife, Flood Control Districts, and commercial landscape companies. When these partnerships are created, and you have a good habitat landscape designer, the results are wonderful! Improving communities with the wonders of Nature!
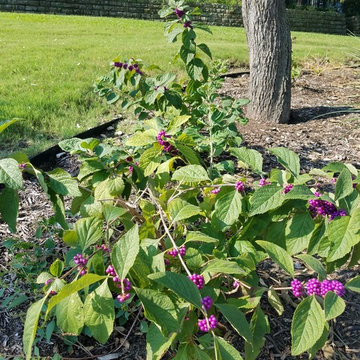 User
This is Canoe Canal West, now enhanced with native American Beautyberry plants, attracting birds who flock to the berries. We love working with HOA's to create park and public spaces where residents can enjoy the wonders of Nature! Often projects like this require the partnership of several organizations such as the HOA, City staff, National Wildlife Federation, US Fish and Wildlife, Flood Control Districts, and commercial landscape companies. When these partnerships are created, and you have a good habitat landscape designer, the results are wonderful! Improving communities with the wonders of Nature!

 ShadeFX
Looking to cover an area not protected by foliage, Royal Decks continued their partnership with ShadeFX by installing a 14X14 retractable shade on these homeowner’s raised deck.

 James McNeal Architecture and Design
In partnership with Charles Cudd Co.
Photo by John Hruska
Orono MN, Architectural Details, Architecture, JMAD, Jim McNeal, Shingle Style Home, Transitional Design
Exterior Stone, Exterior Shingles, Exterior White Trim, Front Entry, Driveway, Garage

 The Carpet Guys
Majestic Home Solutions has finished this great space at high level of craftsmanship with The Carpet Guys providing the Flooring for a perfect partnership.
84