
Search results for "Party gating" in Home Design Ideas
 Phoenix Mountain Arts
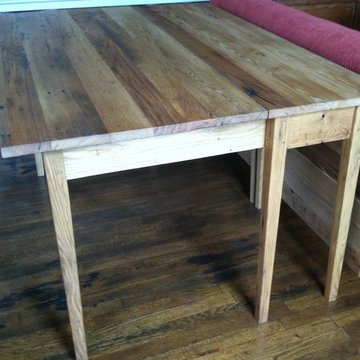
American Chestnut gate leg drop leaf table. The eight legs have a gentle, elegant taper which gives the table a light airy feel. The legs which support the leaves swing on restored antique hinges. When closed this table works as a hall table or behind a couch. When fully extended it can comfortably seat a dinner party or board meeting.
 M.A.D. Renovations
Jesse Yardley, Fotographix

Example of a mid-sized classic built-in desk carpeted home office library design in Calgary with beige walls and no fireplace
Example of a mid-sized classic built-in desk carpeted home office library design in Calgary with beige walls and no fireplace
 Manifest Building

This backyard in Santa Barbara has a synthetic grass and interlocking pavers. Custom pathways lead to a gate and retaining wall. Optimal drainage was created to prevent flooding. Landscape lighting purposely placed to enjoy the backyard at night.
Find the right local pro for your project
 Manifest Building

This backyard in Santa Barbara has a synthetic grass and interlocking pavers. Custom pathways lead to a gate and retaining wall. Optimal drainage was created to prevent flooding. Landscape lighting purposely placed to enjoy the backyard at night.
 French Masonry
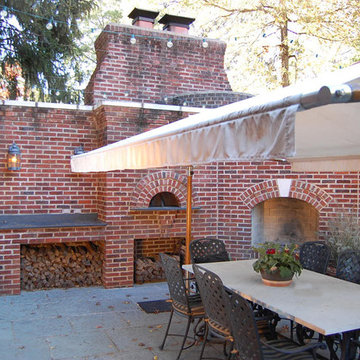
Wrought iron fencing and brick walls surround this Italian-Bistro style stone patio. Complete with brick, wood-fire pizza oven, fireplace, and water feature. -French Masonry, St. Louis, MO
 Manifest Building
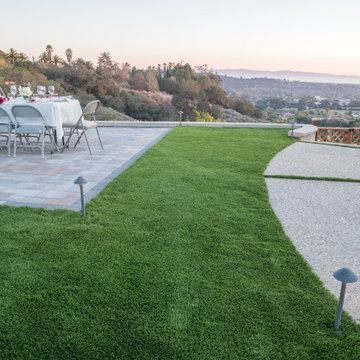
This backyard in Santa Barbara has a synthetic grass and interlocking pavers. Custom pathways lead to a gate and retaining wall. Optimal drainage was created to prevent flooding. Landscape lighting purposely placed to enjoy the backyard at night.
 French Masonry
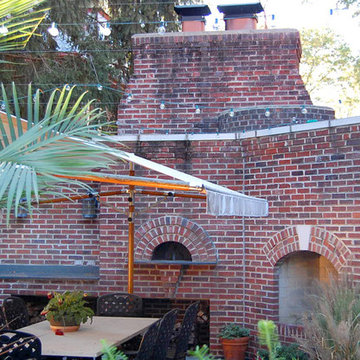
Wrought iron fencing and brick walls surround this Italian-Bistro style stone patio. Complete with brick, wood-fire pizza oven, fireplace, and water feature. -French Masonry, St. Louis, MO
 Manifest Building
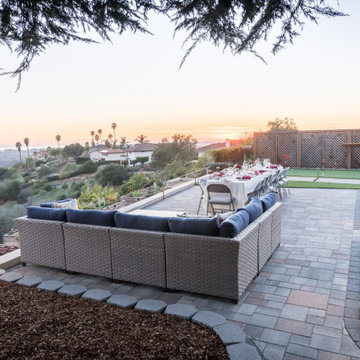
This backyard in Santa Barbara has a synthetic grass and interlocking pavers. Custom pathways lead to a gate and retaining wall. Optimal drainage was created to prevent flooding. Landscape lighting purposely placed to enjoy the backyard at night.
 Manifest Building
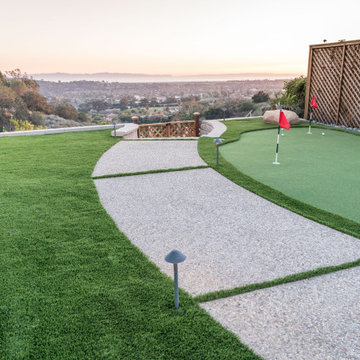
This backyard in Santa Barbara has a synthetic grass putting green. Custom pathways lead to a gate and retaining wall. Next to the putting green, a privacy screen was put up with golf club storage. Landscape lighting purposely placed to practice putting at night.
 Jack Calderone
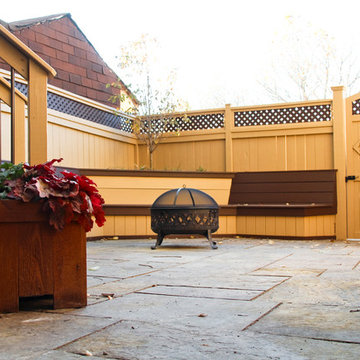
The flagstone patio was the most expensive and difficult part of the whole project. I had never done a patio before, and I didn’t realize how much dirt would need to be removed to create the gravel base. Fortunately, my wife was working for a landscaping company at the time, and they let us borrow a Dingo mini excavator. Since our house backs up to a hill, the Dingo was also very helpful in bringing the crushed stone several hundred feet from where the dump truck dropped it. However, we had to return the Dingo before the job was finished, and a good friend helped me move about 15,000 lbs. of gravel in wheel barrows from the front driveway to the back yard. He also helped me pick up the flagstone from the local stone yard (another 6,000 lbs.).
 Century 21 Homestar
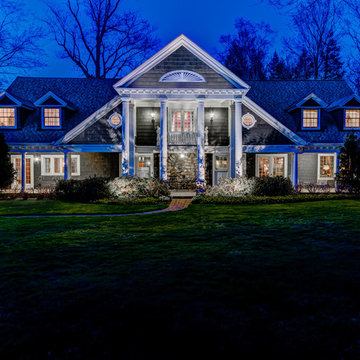
This extraordinary and unique century home was designed and built in 1900 by architect Arthur Oviatt and was the 2002 Designer's Showhouse! This home is lovingly preserved and maintained in the character in which it was built but enhanced with today’s modern conveniences like central air and a gourmet kitchen! Hardwood floors, glass door knobs, and pedestal sinks are just a few of the period features you will see.
This regal home sits behind a stone and wrought iron gated entry with a circular driveway and an expansive and majestic open front porch accented by several stately columns. Oh the summer evening cocktail parties you could have on this front porch! The rear yard gradually slopes and steps down to a wooded valley with a pond off to the left, a patio, a grassy area that's perfect for an in-ground pool, and a stream to the near-by lake. The yard is beautifully landscaped with lush easy-to-maintain perennials.
 Manifest Building
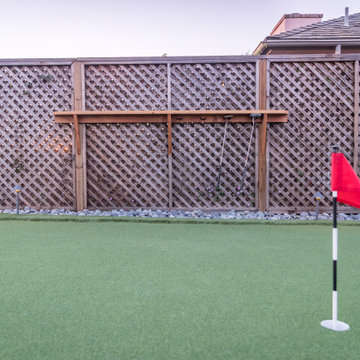
This backyard in Santa Barbara has a synthetic grass putting green. Custom pathways lead to a gate and retaining wall. Next to the putting green, a privacy screen was put up with golf club storage. Landscape lighting purposely placed to practice putting at night.
 Manifest Building
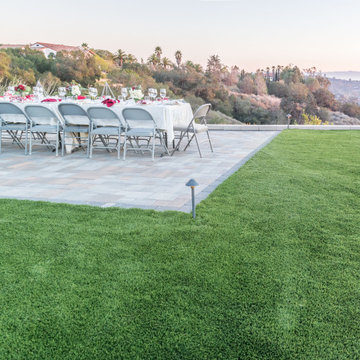
This backyard in Santa Barbara has a synthetic grass and interlocking pavers. Custom pathways lead to a gate and retaining wall. Optimal drainage was created to prevent flooding. Landscape lighting purposely placed to enjoy the backyard at night.
 Manifest Building
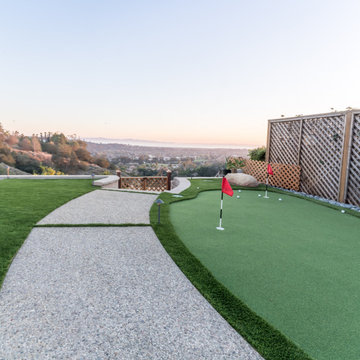
This backyard in Santa Barbara has a synthetic grass putting green. Custom pathways lead to a gate and retaining wall. Next to the putting green, a privacy screen was put up with golf club storage. Landscape lighting purposely placed to practice putting at night.

 ODS Architecture
A 6,000 square foot 2-story new home complex in Milpitas was designed to facilitate the owners’ large business parties and gatherings, to have rooms for the kids to come back to upstairs, and a ground floor master suite with a huge walk-in closet. Several separate structures make up the dwelling: The main house, 3-car garage with carport for overflow parking, and a separate entertainment and recreation building separated by a courtyard from the main house.
The business activities include gatherings in the hundreds of people, so parking was maximized and guests can flow in through a separate gate to party in the courtyard and recreation building. Inside this structure is a wet bar, billiard room, workout gym and home theater. The main house ground floor has formal and informal living rooms, open kitchen and master suite with views and expansive windows in every direction. The house is sited on the crestline of a hill with views of the San Francisco Bay and private golf course below. The indoor-outdoor aspect of the house is further accentuated with outside living and dining areas.
High ceilings and expansive glass walls dissolve the sense of enclosure taking advantage of the site’s openness and privacy. The owner’s suite is downstairs in anticipation of aging-in-place, and upstairs there are three bedrooms and four bathrooms plus a sitting area lounge and casual TV loft area.
The house sits on one acre at the top of a low hill range overlooking Milpitas. The city was very cognizant of the importance of keeping a low profile at this crestline and required extensive story poles and photo evidence of the proper height and siting so as not to be seen from certain selected vantage points.
GENERAL CONTRACTOR: JCD Builders Inc.
LANDSCAPE DESIGN: Morf Chang Landscape Architecture / ODS Architecture
PHOTOGRAPHS: Paul Dyer Photography
 Bowers Design Build
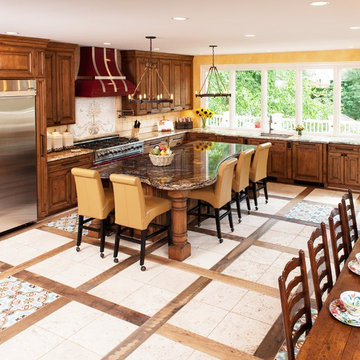
While large production builder houses certainly have a lot of space, they often lack a personalized feel. This family travels extensively and wanted to bring a touch of their beloved Italy to their kitchen. They love to entertain as well, so it was imperative to make the space conducive to large parties of fun people who can easily visit with the cook, sip great wine from the convenient beverage center and dance on the stunning inlaid Italian tile floors. The custom red vent hood and range complement the red barn door hiding the walk-in-pantry. The beauty of this kitchen is only exceeded by its functionality. A new “family foyer” provides a desk area, laundry, powder room, storage cubicles and a custom “built on site” by our carpenter dog gate.
 Finishing Touches Landscaping

Inspiration for a mid-sized rustic backyard stone retaining wall landscape in Milwaukee.
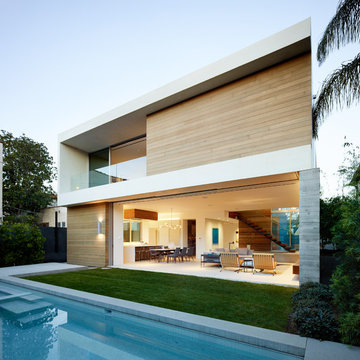
 Ehrlich Yanai Rhee Chaney Architects
In the main living area, bold floor-to-ceiling glass-doors define the room. With these pocketed away entirely, the living and dining seamlessly open to the back yard and pool, increasing the sense of outdoor space and giving the illusion of a much bigger home while taking full advantage of the California climate.
(Photography by Matthew Millman)
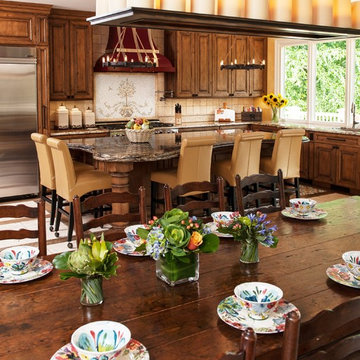 Bowers Design Build
While large production builder houses certainly have a lot of space, they often lack a personalized feel. This family travels extensively and wanted to bring a touch of their beloved Italy to their kitchen. They love to entertain as well, so it was imperative to make the space conducive to large parties of fun people who can easily visit with the cook, sip great wine from the convenient beverage center and dance on the stunning inlaid Italian tile floors. The custom red vent hood and range complement the red barn door hiding the walk-in-pantry. The beauty of this kitchen is only exceeded by its functionality. A new “family foyer” provides a desk area, laundry, powder room, storage cubicles and a custom “built on site” by our carpenter dog gate.
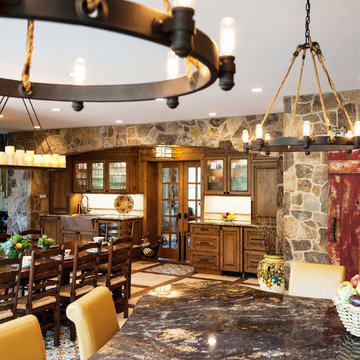 Bowers Design Build
While large production builder houses certainly have a lot of space, they often lack a personalized feel. This family travels extensively and wanted to bring a touch of their beloved Italy to their kitchen. They love to entertain as well, so it was imperative to make the space conducive to large parties of fun people who can easily visit with the cook, sip great wine from the convenient beverage center and dance on the stunning inlaid Italian tile floors. The custom red vent hood and range complement the red barn door hiding the walk-in-pantry. The beauty of this kitchen is only exceeded by its functionality. A new “family foyer” provides a desk area, laundry, powder room, storage cubicles and a custom “built on site” by our carpenter dog gate.
11