
Search results for "Party gating" in Home Design Ideas
 Jack Calderone
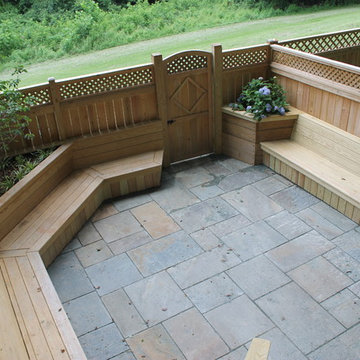
The flagstone patio was the most expensive and difficult part of the whole project. I had never done a patio before, and I didn’t realize how much dirt would need to be removed to create the gravel base. Fortunately, my wife was working for a landscaping company at the time, and they let us borrow a Dingo mini excavator. Since our house backs up to a hill, the Dingo was also very helpful in bringing the crushed stone several hundred feet from where the dump truck dropped it. However, we had to return the Dingo before the job was finished, and a good friend helped me move about 15,000 lbs. of gravel in wheel barrows from the front driveway to the back yard. He also helped me pick up the flagstone from the local stone yard (another 6,000 lbs.).
 Betz Pools Limited
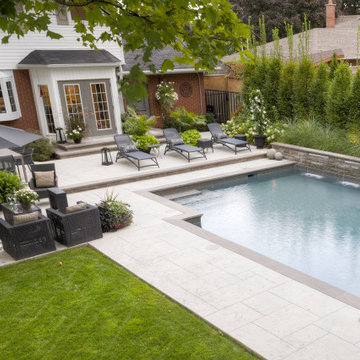
Pool party chaperons will be comfortable as they keep a watchful eye thanks to the three chaise lounges and comfy seating area sheltered by an umbrella. There are several access points to the backyard, including from the kitchen walkout, the garage or via the walkway along the fence to the wrought iron gate.
 Archadeck of Northeast Dallas
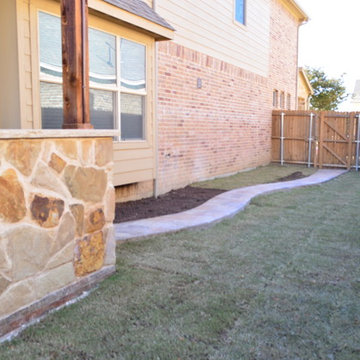
Custom serpentine walkways adorn both sides of the home allowing for easy travel from the front yard to the back, and back again. This will helpful for large parties and cookouts, where folks can enter from the front gate, and go directly to the back yard!
Find the right local pro for your project
 Jack Calderone
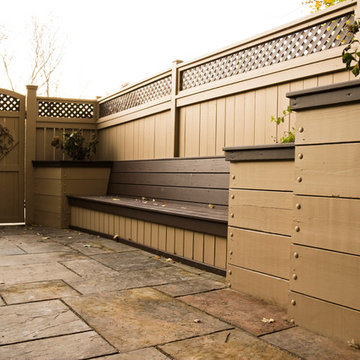
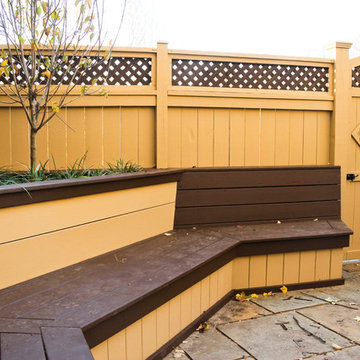
Although we opted for the patio instead of a lawn, we still wanted green growing things – just with less maintenance. The octagonal layout of the built-in bench allowed us to include raised planters in the corners. I built them from pressure-treated lumber held together with over two hundred 1/2” bolts. We saved several hundred dollars by buying the bolts online at wholesalebolts.com. Since my wife was working for a landscaping company, we also got the dogwood tree and smaller shrubs at the wholesale price.

 Jack Calderone
Although we opted for the patio instead of a lawn, we still wanted green growing things – just with less maintenance. The octagonal layout of the built-in bench allowed us to include raised planters in the corners. I built them from pressure-treated lumber held together with over two hundred 1/2” bolts. We saved several hundred dollars by buying the bolts online at wholesalebolts.com. Since my wife was working for a landscaping company, we also got the dogwood tree and smaller shrubs at the wholesale price.


 River Valley Landscapes
This project presented unique opportunities that are not often found in residential landscaping. The homeowners were not only restoring their 1840's era farmhouse, a piece of their family’s history, but also enlarging and updating the home for modern living. The landscape designers continued this idea by creating a space that is a modern day interpretation of an 1840s era farm rather then a strict recreation. The resulting design combines elements of farm living from that time, as well as acknowledging the property’s history as a horse farm, with staples of 21st century landscapes such as space for outdoor living, lighting, and newer plant varieties.
Guests approach from the main driveway which winds through the property and ends at the main barn. There is secondary gated driveway just for the homeowners. Connected to this main driveway is a narrower gravel lane which leads directly to the residence. The lane passes near fruit trees planted in broken rows to give the illusion that they are the remains of an orchard that once existed on the site. The lane widens at the entrance to the gardens where there is a hitching post built into the fence that surrounds the gardens and a watering trough. The widened section is intended as a place to park a golf cart or, in a nod to the home’s past, tie up horses before entering. The gravel lane passes between two stone pillars and then ends at a square gravel court edged in cobblestones. The gravel court transitions into a wide flagstone walk bordered with yew hedges and lavender leading to the front door.
Directly to the right, upon entering the gravel court, is located a gravel and cobblestone edged walk leading to a secondary entrance into the residence. The walk is gated where it connects with the gravel court to close it off so as not to confuse visitors and guests to the main residence and to emphasize the primary entrance. An area for a bench is provided along this walk to encourage stopping to view and enjoy the gardens.
On either side of the front door, gravel and cobblestone walks branch off into the garden spaces. The one on the right leads to a flagstone with cobblestone border patio space. Since the home has no designated backyard like most modern suburban homes the outdoor living space had to be placed in what would traditionally be thought of as the front of the house. The patio is separated from the entrance walk by the yew hedge and further enclosed by three Amelanchiers and a variety of plantings including modern cultivars of old fashioned plants such as Itea and Hydrangea. A third entrance, the original front door to the 1840’s era section, connects to the patio from the home’s kitchen, making the space ideal for outdoor dining.
The gravel and cobblestone walk branching off to the left of the front door leads to the vegetable and perennial gardens. The idea for the vegetable garden was to recreate the tradition of a kitchen garden which would have been planted close to the residence for easy access. The vegetable garden is surrounded by mixed perennial beds along the inside of the wood picket fence which surrounds the entire garden space. Another area designated for a bench is provided here to encourage stopping and viewing. The home’s original smokehouse, completely restored and used as a garden shed, provides a strong architectural focal point to the vegetable garden. Behind the smokehouse is planted lilacs and other plants to give mass and balance to the corner and help screen the garden from the neighboring subdivision. At the rear corner of the garden a wood arbor was constructed to provide a structure on which to grow grapes or other vines should the homeowners choose to.
The landscape and gardens for this restored farmhouse and property are a thoughtfully designed and planned recreation of a historic landscape reinterpreted for modern living. The idea was to give a sense of timelessness when walking through the gardens as if they had been there for years but had possibly been updated and rejuvenated as lifestyles changed. The attention to materials and craftsmanship blend seamlessly with the residence and insure the gardens and landscape remain an integral part of the property. The farm has been in the homeowner’s family for many years and they are thrilled at the results and happy to see respect given to the home’s history and to its meticulous restoration.

 The Design Studio of Wendy Harper
California Spanish Colonial motor court entry and gated driveway with sport court was designed in 2007. We pay meticulous attention to details during construction.
The main courtyard entry allows guests to be let off at the front door and the cars valeted for parties. The grass insets soften and warm the homes grand entrance. American Gas lamps adorn the columns and front entry. The paving is natural cobble banding with Santa Barbara stone curbing. The motor court pads and driveway are sand finished colored concrete. The grand staircase to the main front door is cut limestone paving.
Mature Olive trees frame the entrance and a two sided weeping wall water feature adds a focal point from inside the courtyard, as well as, from the street view. Two full grown California Live Oaks were craned in to frame each corner of the house.
The main driveway to the garages has double Custom Wood gates with a side pedestrian entrance, all connected to the security system and cameras. The safe gated driveway also doubles as a bike/trike area for the children and is adjacent to the half-court Sport Court and in-ground trampoline for family fun.
Photo by: Lyttleton Carter
 Land Effects Outdoor Living Spaces Ltd.

These quiet and elegant water features add a wonderful, peaceful feel to any swimming pool. When set in a masterpiece of stone work with changing light colors they will always add a "wow factor" when hosting.
 Lighting EVER
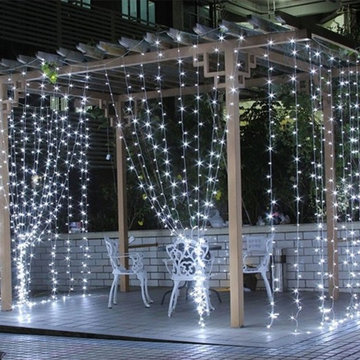
Decorative and ambient Copper LED Lights Strings for Christmas, Thanksgiving Day, Saint Valentine Day, Halloween, Weddings, Parties, etc. Ideal for gardens, patio, lawn, porch, gate, yard, wall, window, door, floor, ceiling, grass, etc.
Specifications:
Color Temperature: Daylight White 6000K
Input Voltage: 120V
LED Quantity: 306
Lifespan: ;50000hrs
String Quantity: 16
Interval btw strings: 7.8in
Size: 9.84ft x 9.97ft;
Material: Plastic+Copper
Plug wire to the controller: 4.9ft
Cable color: Transparent white
 French Masonry

Wrought iron fencing and brick walls surround this Italian-Bistro style stone patio. Complete with brick, wood-fire pizza oven, fireplace, and water feature. -French Masonry, St. Louis, MO
 Platinum Realty Network

Beautiful Mediterranean style home with incredible views of Camelback Mountain! Very secluded area in Arcadia with only 13 homes in exclusive gated community. The outside areas are very private, beautifully finished and perfect for entertaining large parties or intimate gatherings. This home is both sophisticated and elegant, with finishes that are of superior quality and workmanship. Details include 1 bed/1 bath in separate casita, main house includes 3 bedrooms with bathrooms in each, plus elegant separate guest bath, office has very high ceiling with beautiful wood beams, top of line kitchen appliances. Located near high end shopping and top Scottsdale restaurants.
 Platinum Realty Network

Beautiful Mediterranean style home with incredible views of Camelback Mountain! Very secluded area in Arcadia with only 13 homes in exclusive gated community. The outside areas are very private, beautifully finished and perfect for entertaining large parties or intimate gatherings. This home is both sophisticated and elegant, with finishes that are of superior quality and workmanship. Details include 1 bed/1 bath in separate casita, main house includes 3 bedrooms with bathrooms in each, plus elegant separate guest bath, office has very high ceiling with beautiful wood beams, top of line kitchen appliances. Located near high end shopping and top Scottsdale restaurants.
 Platinum Realty Network

Beautiful Mediterranean style home with incredible views of Camelback Mountain! Very secluded area in Arcadia with only 13 homes in exclusive gated community. The outside areas are very private, beautifully finished and perfect for entertaining large parties or intimate gatherings. This home is both sophisticated and elegant, with finishes that are of superior quality and workmanship. Details include 1 bed/1 bath in separate casita, main house includes 3 bedrooms with bathrooms in each, plus elegant separate guest bath, office has very high ceiling with beautiful wood beams, top of line kitchen appliances. Located near high end shopping and top Scottsdale restaurants.
 Manifest Building
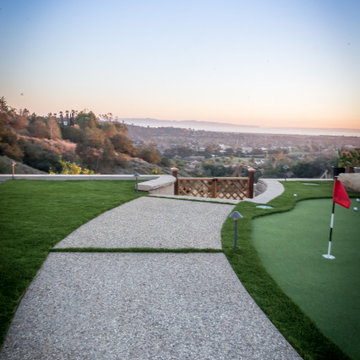
This backyard in Santa Barbara has a synthetic grass putting green. Custom pathways lead to a gate and retaining wall. Landscape lighting purposely placed to practice putting at night.
 French Masonry
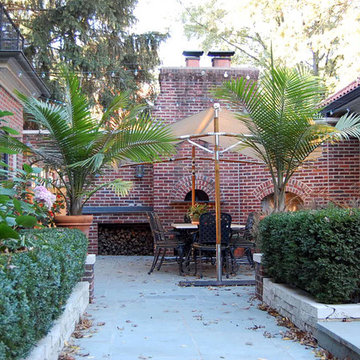
Wrought iron fencing and brick walls bring Italy to life on this stone patio. Complete with brick, wood-fire pizza oven, fireplace, and water feature. -French Masonry, St. Louis, MO
 Urban Design Group
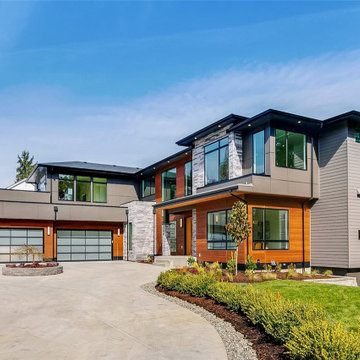
Truly One of a Kind: Unparalleled Gated Estate over half acre nestled in an exclusive neighborhood, the home offers a lifestyle of opulence and comfort. Greeted by circular motor-court, once inside, the soaring ceilings, expansive windows, floating stairs, and open floor plan create a bright and airy atmosphere that is inviting and sophisticated. Grand Living, elegant dining, gourmet kitchen w/ 2nd Chef’s Kitchen, etc, provide ample space for hosting parties or relaxing with loved ones. Luxurious primary suite is a true oasis. Upper Bonus rm with a large patio. The lower level perfect for entertaining & recharging. Yard w/ lush landscaping. 4-Car Garage. No detail has been overlooked.
 MOONES Home, INC.
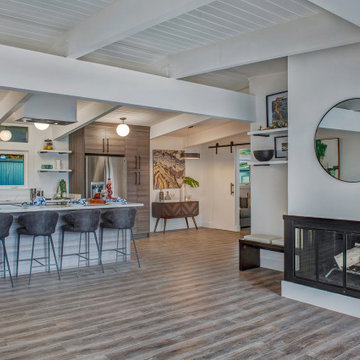
Enter through the private gate to the Zen like front garden of this expansive and newly updated Eichler and be ready for a treat. The home boasts an open floor plan with multiple entertaining spaces both inside and out that embraces the modern California lifestyle. Enjoy a casual meal around the new kitchen Caesarstone island or have a dinner party al fresco outside the chic living room. The spacious 1831 sq. foot home has a flexible floorplan with 4 bedrooms, 2 bathrooms.
 MOONES Home, INC.

Enter through the private gate to the Zen like front garden of this expansive and newly updated Eichler and be ready for a treat. The home boasts an open floor plan with multiple entertaining spaces both inside and out that embraces the modern California lifestyle. Enjoy a casual meal around the new kitchen Caesarstone island or have a dinner party al fresco outside the chic living room. The spacious 1831 sq. foot home has a flexible floorplan with 4 bedrooms, 2 bathrooms.
10