
Search results for "Pashmina paint" in Home Design Ideas

 Haley's For Your Home
Newly renovated transitional kitchen.
Eat-in kitchen - mid-sized transitional l-shaped medium tone wood floor eat-in kitchen idea with an undermount sink, shaker cabinets, distressed cabinets, granite countertops, gray backsplash, subway tile backsplash, stainless steel appliances and an island
Eat-in kitchen - mid-sized transitional l-shaped medium tone wood floor eat-in kitchen idea with an undermount sink, shaker cabinets, distressed cabinets, granite countertops, gray backsplash, subway tile backsplash, stainless steel appliances and an island
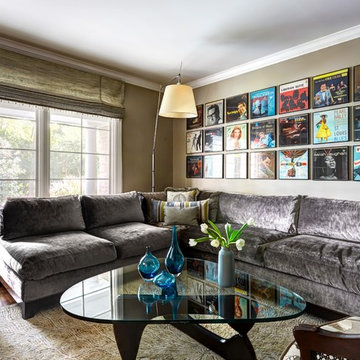
 A. Klein Interior Design LLC
This is a small living room right off the entry to a larger home. The clients wanted this space to set the tone for the home as one that is sophisticated and fun. The simple clean lines of the sectional sofa allow the other pieces in the room to play starring roles. We blended the styles of an antique chair, a classic mid-century table and several other quirky pieces to make a cohesive design statement. Kaskel Photo
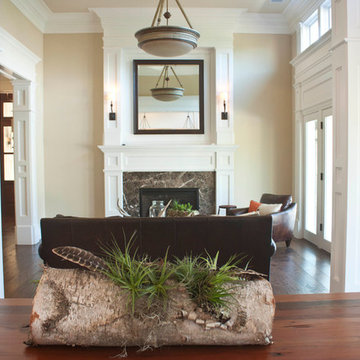
 Judy Dinkle - JD Designs
L. Herrada-Rios
Living room - mid-sized transitional formal and open concept medium tone wood floor and brown floor living room idea in San Francisco with white walls, a standard fireplace, a stone fireplace and no tv
Living room - mid-sized transitional formal and open concept medium tone wood floor and brown floor living room idea in San Francisco with white walls, a standard fireplace, a stone fireplace and no tv
Find the right local pro for your project

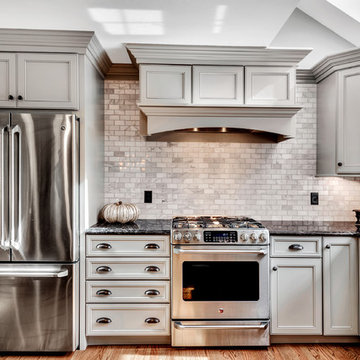
 BB&R Design-Build
With the warm, welcoming tones of a sprawling kitchen this design invites family and friends to relax and enjoy themselves. An updated version of a farmhouse kitchen with charming old world details. From the antiqued mirror inserts of the spacious built in pantry cabinets to the Carrara subway tiles give a feeling of rustic and relaxed elegance.
This once run of the mill kitchen is a vision of greige and black, boasting a stunning island with seating for four, microwave drawer, recycling/refuse and loads of storage, all designed to keep clutter at bay. Unpretentious designed cooking and entertaining spaces that can accommodate large meals and gatherings. Guests of all ages and sizes will always feel welcome and comfortable in this kitchen, even if they have stinky fingers and muddy toes!
HLP Photography, Natick, MA
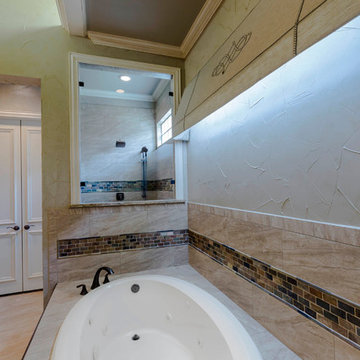
 Signature Home Services
Master Bath Remodel
Countertops - Cambria Buckingham
Tile - Tub Deck and shower : Florentine Nocilla Matte with Slate Autumn Mist accent
Floor Tile - Florentine Nocilla Matte
Paint: Ben Moore
Walls & Ceiling - Pashmina
Cabinets - French Roast
Trim - Soft Chamois
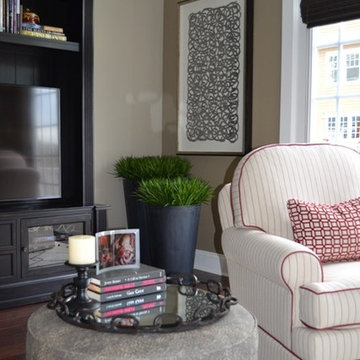
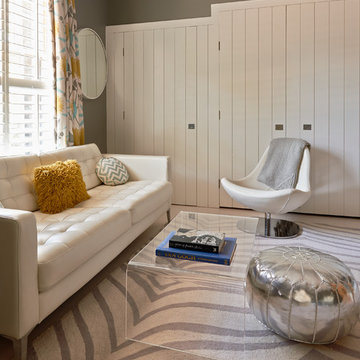
 Teri Waugh
Inspiration for a mid-sized transitional open concept dark wood floor family room remodel with beige walls, no fireplace and a tv stand


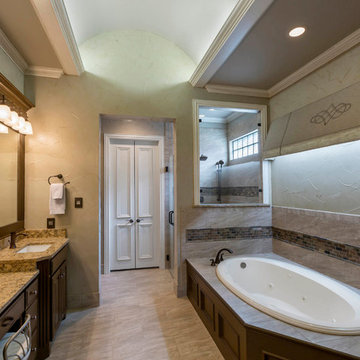 Signature Home Services
Master Bath Remodel
Countertops - Cambria Buckingham
Tile - Tub Deck and shower : Florentine Nocilla Matte with Slate Autumn Mist accent
Floor Tile - Florentine Nocilla Matte
Paint: Ben Moore
Walls & Ceiling - Pashmina
Cabinets - French Roast
Trim - Soft Chamois
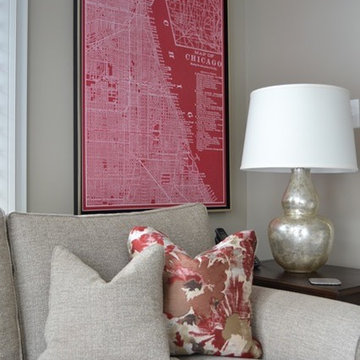 Teri Waugh
Example of a mid-sized transitional open concept dark wood floor family room design with beige walls, no fireplace and a tv stand

 Finishing Touches
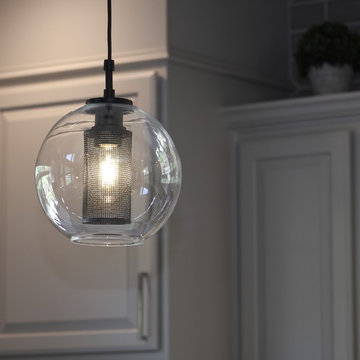
I love the interest that this globe pendant from Kichler Edmund Collection brought with the wired mesh inside. Industrial meets modern!
Inspiration for a transitional home design remodel in Denver
Inspiration for a transitional home design remodel in Denver
 Finishing Touches
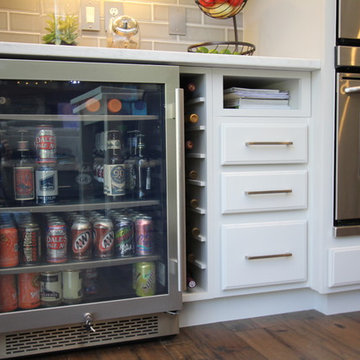
This useless kitchen desk area was redesigned to be more of a "bar" like area. We raised the desk to accommodate a beverage fridge, added a vertical wine rack, and with the "leftover space" created a cubicle for my most used recipe books.
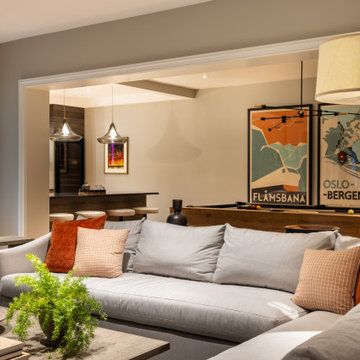
 WINN Design+Build
Inspiration for a mid-sized transitional underground light wood floor basement remodel in DC Metro with a bar and beige walls


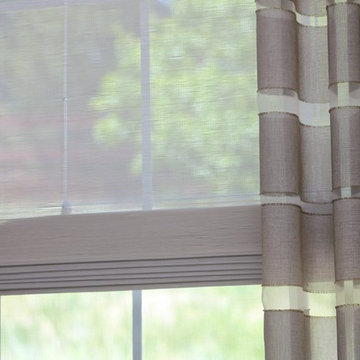 Finishing Touches
Custom curtains. Detail shot of woven woods and drape fabric.
Home design - transitional home design idea in Denver
Home design - transitional home design idea in Denver
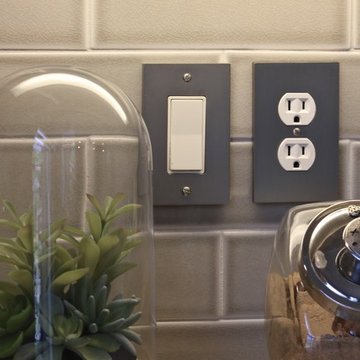 Finishing Touches
A small but important detail-electrical cover! I found these at Home Depot. They were clean and tied in with our stainless steel appliances.
Home design - transitional home design idea in Denver
Home design - transitional home design idea in Denver
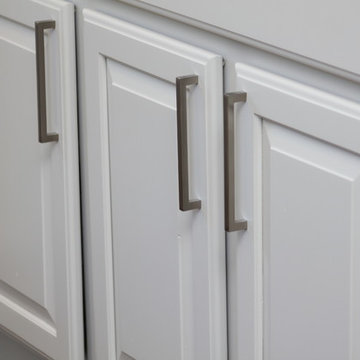 Finishing Touches
The finishing touch to the cabinets was this satin nickel hardware from Glidrite. I love this detail!!!!!
Home design - transitional home design idea in Denver
Home design - transitional home design idea in Denver
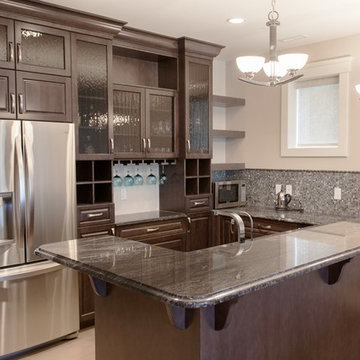
 Bezooyen Contracting Inc
Paint: Benjamin Moore Infinity Pashmina AF-100, Edgecomb gray HC173.
Tile: Ariana bamboo borneo.
Bar light: Design Lighting and Fan Studio, KI-42094-PN.
Backsplash: Sonoma ¾ by 8 embarcadero estate metals silver nickel, glazed / Sonoma 5/8 by 5/8 field vihara metta, iridescent.
Countertop: Blue haze.
Cabinetry: maple with solid panel pillow style doors.

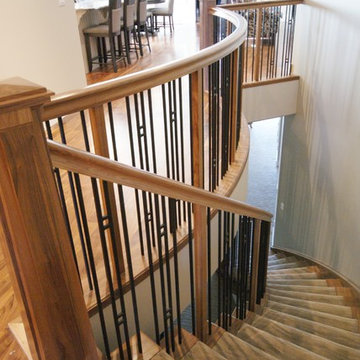 Bezooyen Contracting Inc
 Hardwood: 3 by ¾” solid black walnut.
Carpet: Heat wave #0574.
Paint: Benjamin Moore Infinity Pashmina AF-100, Edgecomb gray HC173.
Staircase - mid-sized traditional carpeted curved staircase idea in Calgary with carpeted risers
Staircase - mid-sized traditional carpeted curved staircase idea in Calgary with carpeted risers
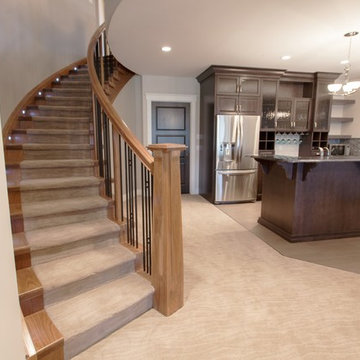 Bezooyen Contracting Inc
 Hardwood: 3 by ¾” solid black walnut.
Carpet: Heat wave #0574.
Paint: Benjamin Moore Infinity Pashmina AF-100, Edgecomb gray HC173.
Tile: Ariana bamboo borneo.
Bar light: Design Lighting and Fan Studio, KI-42094-PN.
Backsplash: Sonoma ¾ by 8 embarcadero estate metals silver nickel, glazed / Sonoma 5/8 by 5/8 field vihara metta, iridescent.
Countertop: Blue haze.
Cabinetry: maple with solid panel pillow style doors.
 Bezooyen Contracting Inc
Floor tile: Ariana bamboo borneo C&S 12 by 24.
Paint: Benjamin Moore Infinity Pashmina AF-100.
Fireplace tile: Sassi black 12 by 24 SANCS024, mosaic 1 by 1 SANCS032, Listello 3 by 24 SANCS028.
Fireplace: Regency HZ42ST 2 sided fireplace.
5