
Search results for "Pass through" in Home Design Ideas

 C.H. Newton Builders, Inc
Example of a large trendy medium tone wood floor enclosed dining room design in Boston with a ribbon fireplace


Find the right local pro for your project
 Malte Build LLC
Photographer Credit: livingspacephotos

Inspiration for a mid-sized transitional l-shaped terra-cotta tile and brown floor enclosed kitchen remodel in DC Metro with an undermount sink, shaker cabinets, white cabinets, granite countertops, white backsplash, glass tile backsplash, stainless steel appliances and an island
Inspiration for a mid-sized transitional l-shaped terra-cotta tile and brown floor enclosed kitchen remodel in DC Metro with an undermount sink, shaker cabinets, white cabinets, granite countertops, white backsplash, glass tile backsplash, stainless steel appliances and an island

 Collins DuPont Design Group
Lori Hamilton
Elegant living room photo in Miami with a standard fireplace and a brick fireplace
Elegant living room photo in Miami with a standard fireplace and a brick fireplace
 ADŌR Homes
SpaceCrafting Real Estate Photography

Open concept kitchen - large transitional l-shaped medium tone wood floor open concept kitchen idea in Minneapolis with a farmhouse sink, glass-front cabinets, white cabinets, quartzite countertops, gray backsplash, glass tile backsplash, stainless steel appliances and an island
Open concept kitchen - large transitional l-shaped medium tone wood floor open concept kitchen idea in Minneapolis with a farmhouse sink, glass-front cabinets, white cabinets, quartzite countertops, gray backsplash, glass tile backsplash, stainless steel appliances and an island

 The Middleton Group
Blake Middleton
Example of an ornate living room design in Charleston with green walls
Example of an ornate living room design in Charleston with green walls



 Paul Moon Design
Image Credit: Subtle Light Photography
Example of a mid-sized transitional backyard deck design in Seattle with a roof extension
Example of a mid-sized transitional backyard deck design in Seattle with a roof extension

 Tile Setters Hawaii LLC
porcelain tile planks (up to 96" x 8")
Inspiration for a large contemporary l-shaped beige floor and porcelain tile open concept kitchen remodel in Hawaii with an undermount sink, flat-panel cabinets, window backsplash, paneled appliances, an island, dark wood cabinets and quartz countertops
Inspiration for a large contemporary l-shaped beige floor and porcelain tile open concept kitchen remodel in Hawaii with an undermount sink, flat-panel cabinets, window backsplash, paneled appliances, an island, dark wood cabinets and quartz countertops

 KabCo Kitchens
A Showplace Kitchen featuring Arlington doors in two tones, Maple Soft Cream and Maple Espresso. Photos by: Scott Korsten
Example of a large classic u-shaped beige floor enclosed kitchen design in Miami with white cabinets, quartzite countertops, beige backsplash, stone tile backsplash, stainless steel appliances, a farmhouse sink, recessed-panel cabinets and a peninsula
Example of a large classic u-shaped beige floor enclosed kitchen design in Miami with white cabinets, quartzite countertops, beige backsplash, stone tile backsplash, stainless steel appliances, a farmhouse sink, recessed-panel cabinets and a peninsula
 Professional Design Consultants
Professional Design Consultants
Linda Zoerb ASID, CCIDC

Tuscan u-shaped seated home bar photo in Other with dark wood cabinets
Tuscan u-shaped seated home bar photo in Other with dark wood cabinets
 Wimmel Design & Construction

Patio - mid-sized contemporary backyard tile patio idea in Houston with a roof extension and a fireplace
 ANX / Aaron Neubert Architects
Brian Thomas Jones, Alex Zarour
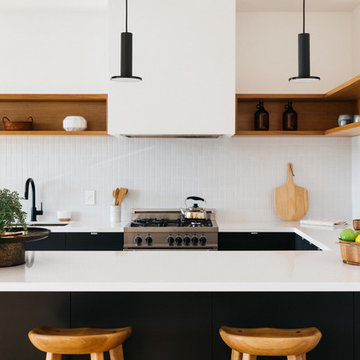
Mid-sized trendy u-shaped light wood floor eat-in kitchen photo in Los Angeles with an undermount sink, flat-panel cabinets, black cabinets, quartzite countertops, white backsplash, mosaic tile backsplash, stainless steel appliances and a peninsula
Mid-sized trendy u-shaped light wood floor eat-in kitchen photo in Los Angeles with an undermount sink, flat-panel cabinets, black cabinets, quartzite countertops, white backsplash, mosaic tile backsplash, stainless steel appliances and a peninsula


 Quality By Design Home Renovations

Example of an eclectic medium tone wood floor and brown floor enclosed dining room design in Los Angeles with white walls

Inspiration for an industrial u-shaped light wood floor kitchen remodel with a farmhouse sink, shaker cabinets, black cabinets, red backsplash, brick backsplash, stainless steel appliances, an island and white countertops

 Square Deal Remodeling Co.
The kitchen of this inner southeast home needed a fresh update with splashes of color and modern amenities to reflect its hip owners. The cherry cabinets are from DeWils, with a light stain and black quartz countertops. We designed a cool Azrock vinyl tile floor pattern using 6 different colors, which plays off of the multicolored micro-tile mosaic backsplash. We created a new pass-through opening, and cut the adjacent door in half, joining the kitchen space with the dining room and front area of the home. Photo By Nicks Photo Design


 Lux Pad Interiors
Small trendy u-shaped porcelain tile and gray floor kitchen photo in New York with an undermount sink, flat-panel cabinets, quartzite countertops, gray backsplash, marble backsplash, stainless steel appliances, white countertops, medium tone wood cabinets and a peninsula

 Younger Homes
Inspiration for a large cottage backyard patio remodel in Austin with decking and a roof extension
 User
UserJeff Garland Photography
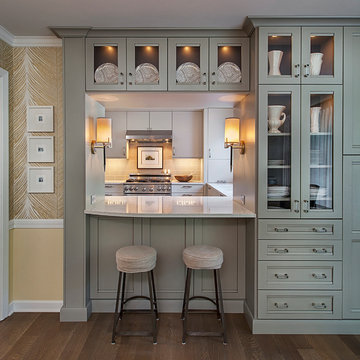
Inspiration for a timeless kitchen remodel in Detroit with gray cabinets and recessed-panel cabinets
Inspiration for a timeless kitchen remodel in Detroit with gray cabinets and recessed-panel cabinets
4