
Search results for "Pass through window" in Home Design Ideas

 Wright-Ryan Homes
Kim Case
Inspiration for a large coastal u-shaped dark wood floor eat-in kitchen remodel in Portland Maine with a farmhouse sink, recessed-panel cabinets, white cabinets, blue backsplash, ceramic backsplash, stainless steel appliances, an island and granite countertops
Inspiration for a large coastal u-shaped dark wood floor eat-in kitchen remodel in Portland Maine with a farmhouse sink, recessed-panel cabinets, white cabinets, blue backsplash, ceramic backsplash, stainless steel appliances, an island and granite countertops
 Mucci-Trucksess Architecture & Interiors
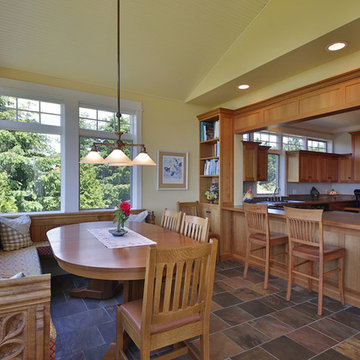
The dining room is open to the kitchen by a large pass-through. Large windows provide a all day sunlight & view to the waterfront on three sides.
* Contractor: Mike Detrich, Detrich Homes
* photo by Michael Stadler

 LKID
Living room - rustic dark wood floor living room idea in Denver with a two-sided fireplace and a stone fireplace
Find the right local pro for your project


 Bay Area Home Design
Inspiration for a small timeless l-shaped medium tone wood floor and beige floor enclosed kitchen remodel in San Francisco with an undermount sink, shaker cabinets, white cabinets, marble countertops, white backsplash, ceramic backsplash, stainless steel appliances and white countertops

Sponsored
Galena, OH

Buckeye Restoration & Remodeling Inc.
Central Ohio's Premier Home Remodelers Since 1996

 Bercum Builders Inc.
Inspiration for a large craftsman two-story and backyard stucco and stamped concrete green patio remodel in Vancouver with a roof extension


 User
Cabinetry in the butler's pantry is Brookhaven framed by Wood-Mode. It is a dark stain with a black glaze on cherry. Glass fronts are custom leaded glass.

 Wanda Ely Architect Inc.
The kitchen is laid out to be comfortable for two people to cook simultaneously. A wide gas range is integrated in the island with a discreet downdraft hood.

 Griffin Design
Designed By: Robert Griffin
Photos By: Desired Photo
Example of a mid-sized classic u-shaped porcelain tile and beige floor eat-in kitchen design in Houston with a double-bowl sink, recessed-panel cabinets, medium tone wood cabinets, granite countertops, beige backsplash, mosaic tile backsplash, stainless steel appliances and no island
Example of a mid-sized classic u-shaped porcelain tile and beige floor eat-in kitchen design in Houston with a double-bowl sink, recessed-panel cabinets, medium tone wood cabinets, granite countertops, beige backsplash, mosaic tile backsplash, stainless steel appliances and no island

Sponsored
Columbus, OH

Hope Restoration & General Contracting
Columbus Design-Build, Kitchen & Bath Remodeling, Historic Renovations

 Great Rooms Building Group
Enclosed dining room - mid-sized transitional medium tone wood floor and brown floor enclosed dining room idea in Chicago with beige walls, a standard fireplace and a brick fireplace

 The Good Home - Interiors & Design
Maine Photo Company - Liz Donnelly
Bedroom - mid-sized coastal master light wood floor bedroom idea in Portland Maine with gray walls
Bedroom - mid-sized coastal master light wood floor bedroom idea in Portland Maine with gray walls

 Brighton Homes Utah
Entry hall - traditional entry hall idea in Salt Lake City with white walls and a white front door
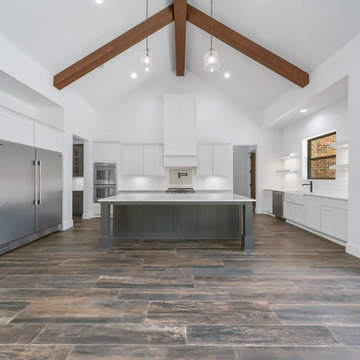
 Royal Texan Homes
Creating a large clutter free island with space to move. The sink allows a great view to the rear of the property and a pass through window for when the outdoor grill is fired up


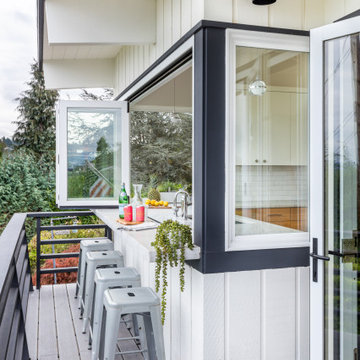


 Mid South Building Supply - Emily Preisendanz
Kitchen - small contemporary l-shaped kitchen idea in DC Metro with shaker cabinets, white cabinets and stainless steel appliances
117