
Search results for "Pass through window" in Home Design Ideas


 Outside In Construction, Inc.
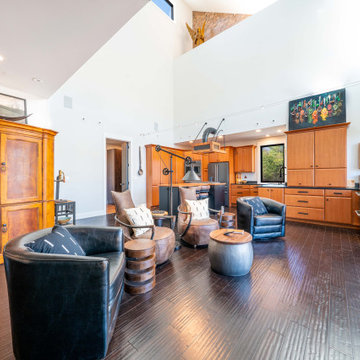
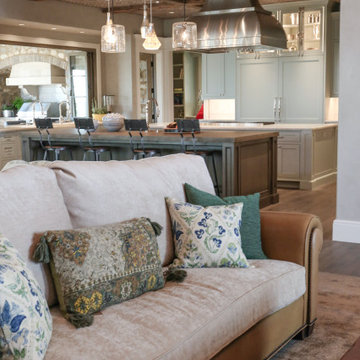
A nice open concept living room space connected to a large kitchen with sitting island, includes a pass through window to the exterior with area for serving food and drinks.
 Interior Elegance
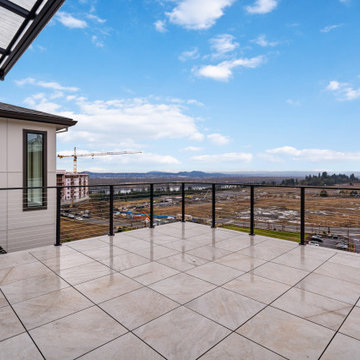
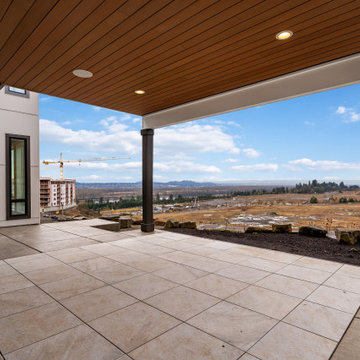
Pass through window from kitchen to patio. Outdoor living space
Example of a large minimalist backyard brick patio design in Portland with a roof extension
Example of a large minimalist backyard brick patio design in Portland with a roof extension
Find the right local pro for your project
 Interior Elegance
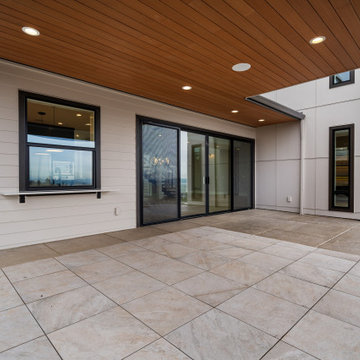
Pass through window from kitchen to patio. Outdoor living space
Large minimalist backyard brick patio photo in Portland with a roof extension
Large minimalist backyard brick patio photo in Portland with a roof extension




 The Legacy Building Co Inc
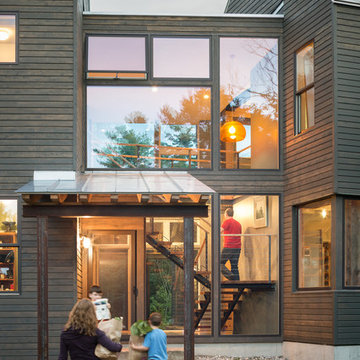
The homeowner specified a large, counter-level Andersen window to create a convenient pass-through to the deck. A custom stainless steel, drop-down shelf on the outside wall completes the "window service" appeal.
The Legacy Building Co. photos by Content Craftsmen

Sponsored
Sunbury, OH

J.Holderby - Renovations
Franklin County's Leading General Contractors - 2X Best of Houzz!

 Julie Holloway
http://www.jenniferkeslerphotography.com
Entry hall - eclectic brown floor entry hall idea in Atlanta with a blue front door
Entry hall - eclectic brown floor entry hall idea in Atlanta with a blue front door

 LASC Studio
Inside, a large wooden loft hovers in the new living room. The enclosure of the loft is translucent and allows light to pass through to the living room from the large dormer window above.
Photography by Stamers Kontor

 Flip Out Windows Inc
FOR A TRUE KITCHEN PASS THRU WINDOW WITH NO TRACKING., TRY A FLIP OUT WINDOW. IT COMES AS A RETROFIT OR A NEW NAIL FLANGE. WITH GAS STRUTS, JUST UNLOCK ON THE INSIDE & GIVE A GENTLE PUSH. IT THEN OPENS AND LOCKS IN PLACE. IT IS THAT EASY TO BRING YOUR INDOORS TO THE OUTDOORS. BELLY UP TO THE BAR FOR A DRINK OR SNACK & JOIN THE KITCHEN CONVERSATION. NOT TO MENTION, DOING THE DISHES WITH THIS BREEZE & VIEW IS NO LONGER PUT OFF TILL LATER.
www.FlipOutWindows.com

 JRP Design & Remodel
Pecan hardwood flooring, Kohler vessel sinks, Newport brass fixtures, Restoration Hardware lighting, barn siding vanity wall. Woodland cabinetry
Bathroom - rustic bathroom idea in Los Angeles with a vessel sink, dark wood cabinets, shaker cabinets and marble countertops
Bathroom - rustic bathroom idea in Los Angeles with a vessel sink, dark wood cabinets, shaker cabinets and marble countertops
 Flip Out Windows Inc
TRANSFORM YOUR VIBE WITH AN INDOOR OUTDOOR OPENING: 3 sided Gas strut window that seals directly to a flat countertop giving you a clear pass thru. It opens up and locks in at 90 degrees. It is insulated with dual paned low e tempered glass with argon gas, has 2 locks, concealed shocks so you do Not see them when closed, made of American grade steel, rust preventative primer and powder coated. STOUT, SECURE AND GORGEOUS! Call today & you can install yourself in less than an hour. In over 40 states & American made.
 Interior Elegance
Pass through window from kitchen to patio. Outdoor living space
Patio - large modern backyard brick patio idea in Portland with a roof extension
Patio - large modern backyard brick patio idea in Portland with a roof extension




 TEA2 Architects
Stain glass, white cabinet, white millwork, wood beam ceiling
Inspiration for a timeless medium tone wood floor and brown floor enclosed dining room remodel in Minneapolis with white walls
Inspiration for a timeless medium tone wood floor and brown floor enclosed dining room remodel in Minneapolis with white walls

 Visbeen Architects
This cozy lake cottage skillfully incorporates a number of features that would normally be restricted to a larger home design. A glance of the exterior reveals a simple story and a half gable running the length of the home, enveloping the majority of the interior spaces. To the rear, a pair of gables with copper roofing flanks a covered dining area that connects to a screened porch. Inside, a linear foyer reveals a generous staircase with cascading landing. Further back, a centrally placed kitchen is connected to all of the other main level entertaining spaces through expansive cased openings. A private study serves as the perfect buffer between the homes master suite and living room. Despite its small footprint, the master suite manages to incorporate several closets, built-ins, and adjacent master bath complete with a soaker tub flanked by separate enclosures for shower and water closet. Upstairs, a generous double vanity bathroom is shared by a bunkroom, exercise space, and private bedroom. The bunkroom is configured to provide sleeping accommodations for up to 4 people. The rear facing exercise has great views of the rear yard through a set of windows that overlook the copper roof of the screened porch below.
Builder: DeVries & Onderlinde Builders
Interior Designer: Vision Interiors by Visbeen
Photographer: Ashley Avila Photography

 Medford Design-Build
Upon entering the front door, you can already see the structural and aesthetic changes that were made. The small, dark dining area is now open and brightly lit from the window in the kitchen. The pass-through into the living area was reframed with a decorative eyebrow to match the arch and style of the doorway for a consistent, updated look.
Final Photos by Impressia Photography.



 Platinum Builders LLC
Large transitional gender-neutral carpeted and beige floor walk-in closet photo in Omaha with open cabinets and white cabinets

 Art Tile
Example of a large eclectic galley ceramic tile and multicolored floor enclosed kitchen design in San Francisco with a double-bowl sink, shaker cabinets, white cabinets, solid surface countertops, blue backsplash, cement tile backsplash, stainless steel appliances, no island and white countertops

 Nukitchens
Eat-in kitchen - mid-sized transitional u-shaped eat-in kitchen idea in New York with an undermount sink, recessed-panel cabinets, white cabinets, granite countertops, white backsplash, subway tile backsplash, stainless steel appliances and an island
119