
Search results for "Pass through window" in Home Design Ideas

 Griffin Design
Designed By: Robert Griffin
Photos By: Desired Photo
Eat-in kitchen - mid-sized traditional u-shaped porcelain tile and beige floor eat-in kitchen idea in Houston with a double-bowl sink, recessed-panel cabinets, medium tone wood cabinets, granite countertops, beige backsplash, mosaic tile backsplash, stainless steel appliances and no island
Eat-in kitchen - mid-sized traditional u-shaped porcelain tile and beige floor eat-in kitchen idea in Houston with a double-bowl sink, recessed-panel cabinets, medium tone wood cabinets, granite countertops, beige backsplash, mosaic tile backsplash, stainless steel appliances and no island

 Kitchen Designs by Ken Kelly, Inc. (CKD, CBD, CR)
kitchendesigns.com -
Designed by Mario Mulea at Kitchen Designs by Ken Kelly, Inc.
Eat-in kitchen - mid-sized traditional u-shaped ceramic tile eat-in kitchen idea in New York with white cabinets, granite countertops, white backsplash, paneled appliances and no island
Eat-in kitchen - mid-sized traditional u-shaped ceramic tile eat-in kitchen idea in New York with white cabinets, granite countertops, white backsplash, paneled appliances and no island

 U.S. Frameless Glass Shower Door
www.usframelessglassshowerdoor.com
Example of a mid-sized classic 3/4 gray tile, white tile and porcelain tile mosaic tile floor alcove shower design in Newark with raised-panel cabinets, white cabinets, a one-piece toilet, white walls, an undermount sink and marble countertops
Example of a mid-sized classic 3/4 gray tile, white tile and porcelain tile mosaic tile floor alcove shower design in Newark with raised-panel cabinets, white cabinets, a one-piece toilet, white walls, an undermount sink and marble countertops
Find the right local pro for your project

 SKD Architects
Photographer: Steve Kleineman
Builder: John Kraemer & Sons
Large arts and crafts u-shaped medium tone wood floor kitchen photo in Minneapolis with a double-bowl sink, solid surface countertops, custom tile backsplash, paneled appliances, an island, brown backsplash and yellow walls
Large arts and crafts u-shaped medium tone wood floor kitchen photo in Minneapolis with a double-bowl sink, solid surface countertops, custom tile backsplash, paneled appliances, an island, brown backsplash and yellow walls

 Kelly & Stone Architects
Martis Camp Realty
Inspiration for a large transitional l-shaped porcelain tile and beige floor open concept kitchen remodel in Sacramento with a farmhouse sink, recessed-panel cabinets, white cabinets, concrete countertops, white backsplash, porcelain backsplash, paneled appliances and an island
Inspiration for a large transitional l-shaped porcelain tile and beige floor open concept kitchen remodel in Sacramento with a farmhouse sink, recessed-panel cabinets, white cabinets, concrete countertops, white backsplash, porcelain backsplash, paneled appliances and an island


 Molly Wood Garden Design
photos by
Trina Roberts
949.395.8341
trina@grinphotography.com
www.grinphotography.com
Front door - coastal front door idea in Orange County with a glass front door
Front door - coastal front door idea in Orange County with a glass front door



 Beth Singer Photographer Inc.
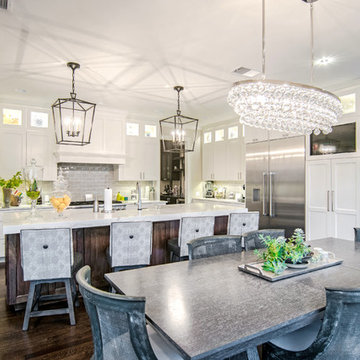
Inspiration for a coastal dark wood floor great room remodel in Detroit with white walls and no fireplace

 Joseph Farrell Architecture
Interior Design by Pamala Deikel Design
Photos by Paul Rollis
Inspiration for a large cottage formal and open concept light wood floor and beige floor living room remodel in San Francisco with white walls, a ribbon fireplace, a metal fireplace and no tv
Inspiration for a large cottage formal and open concept light wood floor and beige floor living room remodel in San Francisco with white walls, a ribbon fireplace, a metal fireplace and no tv


 ActivWall
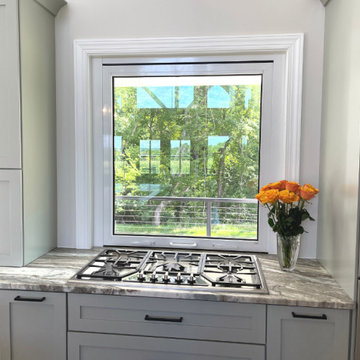
On the back wall of the kitchen, The owners chose to install an ActivWall Gas Strut Window for natural light, ventilation, and a pass-through. The window opens up on sturdy gas struts when unlocked and provides exceptional insulation for the home when closed.
The outswing window is made with thermally-broken aluminum and insulated glass. It is finished in a white powder coat with matching handles. The window for this home measures 48″ wide by 48″ high and has no sill for a smooth counter surface.

 Specialized Stair and Rail
Minimalist wooden straight open and glass railing staircase photo in Edmonton


 Specialized Stair and Rail
Example of a minimalist wooden straight open and glass railing staircase design in Edmonton

 Mid South Building Supply - Emily Preisendanz
Kitchen - small contemporary l-shaped kitchen idea in DC Metro with shaker cabinets, white cabinets and stainless steel appliances
 Look Through My Window
Katie Lonergan
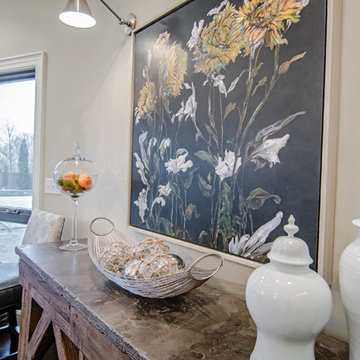
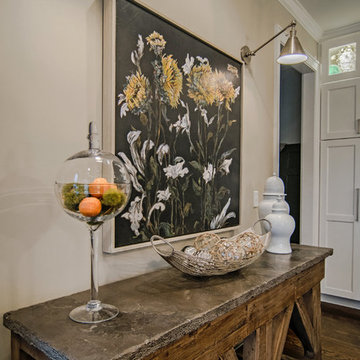
Inspiration for a transitional home design remodel in Kansas City
Inspiration for a transitional home design remodel in Kansas City

Sponsored
Sunbury, OH

J.Holderby - Renovations
Franklin County's Leading General Contractors - 2X Best of Houzz!
 Kenora Design Group
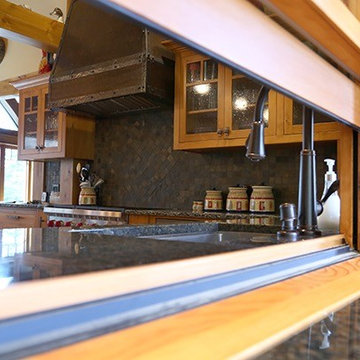
Pass through window for food and drinks
from Kitchen to Screened in Dining and Living
Samantha Hawkins Photography
Large arts and crafts porcelain tile home design photo in Toronto with a skylight
Large arts and crafts porcelain tile home design photo in Toronto with a skylight
115