
Search results for "Pass through window" in Home Design Ideas
 WinDoor Incorporated
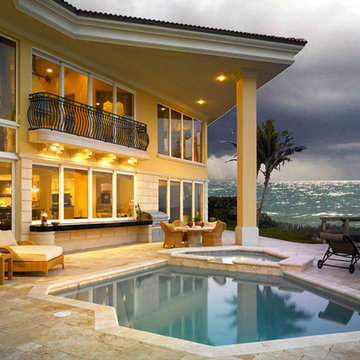
Beach Front Custom Home - Impact Glass and Low-e high performance Glass - Sliding Glass Doors and Pass- Through windows from Kitchen to pool area. Large fixed windows were added to this home to preserve the ocean from view.



 KGA Studio Architects, PC
Huge farmhouse white three-story mixed siding and board and batten gable roof idea in Denver with a metal roof and a black roof
Find the right local pro for your project

 Apple Wood Construction, Inc.
Kath & Keith Photography
Mid-sized elegant dark wood floor enclosed kitchen photo in Boston with an undermount sink, shaker cabinets, stainless steel appliances, an island, white cabinets, granite countertops, beige backsplash and porcelain backsplash
Mid-sized elegant dark wood floor enclosed kitchen photo in Boston with an undermount sink, shaker cabinets, stainless steel appliances, an island, white cabinets, granite countertops, beige backsplash and porcelain backsplash

 Story Barns
Inspiration for a mid-sized rustic carpeted straight cable railing staircase remodel in Denver with carpeted risers

 Donald Lococo Architects
A simple front facade consisting solely of ten-foot shuttered French doors radiates elegance in this new traditional foursquare home in Washington, D.C. Featured in Country Living magazine, the airy plan offers spaciousness in a limited-fronted site of the American foursquare house. The goal for the design was creating a contemporary foursquare style house. The family room and kitchen of this American foursquare interior are separated by a glassy built-in rather than walls, encouraging visual connection between the spaces in the four square house. Though nestled in the city, this American foursquare home feels like a classic country home.

 Spyros Portals
Large arts and crafts front door photo in Miami with black walls and a gray front door

Sponsored
Delaware, OH

Buckeye Basements, Inc.
Central Ohio's Basement Finishing ExpertsBest Of Houzz '13-'21

 Pacific Glassworks, Inc
Fleetwood Windows & Doors.
Seated home bar - mid-sized contemporary u-shaped seated home bar idea in Los Angeles with flat-panel cabinets and dark wood cabinets
Seated home bar - mid-sized contemporary u-shaped seated home bar idea in Los Angeles with flat-panel cabinets and dark wood cabinets

 Jarrett Design
Example of a large transitional l-shaped light wood floor eat-in kitchen design in Philadelphia with a farmhouse sink, flat-panel cabinets, white cabinets, soapstone countertops, white backsplash, ceramic backsplash, paneled appliances, an island and gray countertops

Mid-sized elegant l-shaped medium tone wood floor open concept kitchen photo in Cleveland with a farmhouse sink, recessed-panel cabinets, white cabinets, marble countertops, white backsplash, ceramic backsplash, stainless steel appliances and an island
 ActivWall
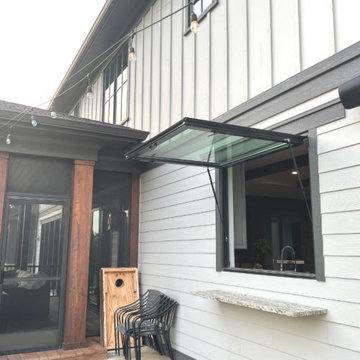
When Jason Dubin, owner of Ambition Custom Homes, was designing a new home for his family in Clarksburg, Maryland, he knew he wanted to incorporate an ActivWall Gas Strut Window into the build.
Jason worked with the ActivWall sales team to order a 60″ wide by 54″ high Gas Strut Window custom finished in chestnut bronze to match the rest of the home’s windows. The energy-efficient unit is thermally broken aluminum with Argon-filled LowE glass and comes with a 10-year residential warranty.
Outside of the window, there is a bar ledge for stool seating or staging of food/supplies from the kitchen/grill area.
Jason said, “We absolutely love the action and how this window opens up the space between our indoor kitchen and the outdoor space, which includes the outdoor kitchen and grill area.”
He added, “We are not only able to open up the wall for fresh air, but also converse with guests outdoors, pass food and other items through easily from one space to the other, and it’s simply a WOW! factor.”
 Flip Out Windows Inc
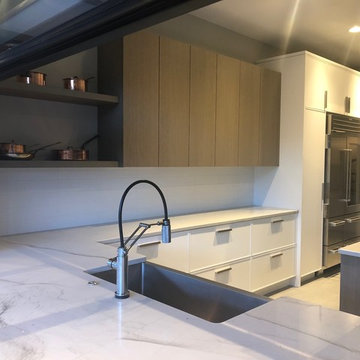
All Steel, Concealed shocks never seen when closed, EZ Install, Dual paned tempered low e with Argon gas. 3 seal system. Powder coated.
STOUT / DURABLE / BEAUTIFUL

 DAS Studio
Photos: DAS Studio;
Open staircase. The railing is created from vertical wood slats continuing from the first floor to the ceiling of the second floor.

Sponsored
Columbus, OH

Hope Restoration & General Contracting
Columbus Design-Build, Kitchen & Bath Remodeling, Historic Renovations

 Glackin Thomas Panzak, Inc
The gravel path leading to the residence passes through traditional fencing and is intercepted by a stone bird bath that is a central feature for the front yard.
 Creative Designs by Sara Pilch
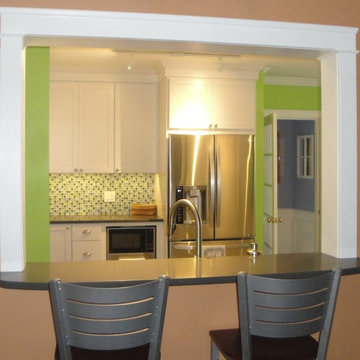
A view from the family room into the kitchen. This was an old existing window from when the living room was added onto the house previously.
Example of a mid-sized eclectic kitchen design in St Louis
Example of a mid-sized eclectic kitchen design in St Louis


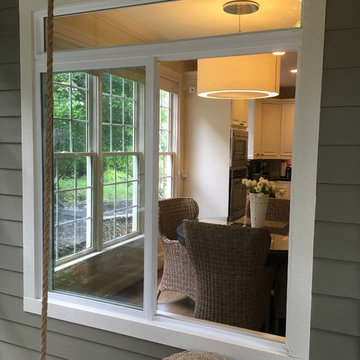
 VIP Interior Design
Pass through window from Sunroom - VIP Interior Design
Country home design photo in Raleigh
Country home design photo in Raleigh



 AppWood Custom Woodwork
Front door - contemporary front door idea in Charlotte with a metal front door
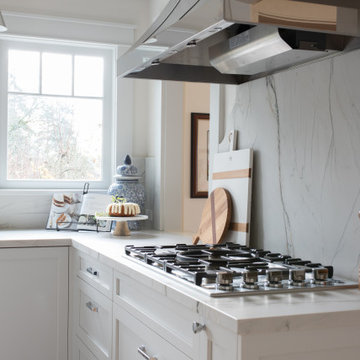
 Six Walls Inc
Inspiration for a mid-sized timeless u-shaped light wood floor, brown floor and coffered ceiling enclosed kitchen remodel in Seattle with a farmhouse sink, recessed-panel cabinets, white cabinets, quartzite countertops, white backsplash, stone slab backsplash, stainless steel appliances, an island and white countertops

 GOLDEN GATE KITCHENS
Christopher Stark Photography
Dura Supreme custom painted cabinetry, white , custom SW blue island,
Furniture and accessories: Susan Love, Interior Stylist
Photographer www.christopherstark.com
157