
Search results for "Pass through window" in Home Design Ideas

 The Interior Edge
This kitchen is in a flat iron building, therefore it is sort of a pass through space. We decided to use the natural cherry flat panel cabinets to ground the space. On the right of the picture are windows with a curved window sill to help facilitate the movement to the next room. The sill is marble with a cherry edge (connects the cabinets). The counters are grey concrete. The faucet is Dornbracht. The backsplash and wall above the cabinets are Benjamin Moore decorators white, the wall above and to the right of the cabinets are painted an accent Ben Moore color. The accent gives the space dimension. The floor is 24" x 24" marble tile.

 CP Designs Colorado
A totally unique tile detail shower for two. Bench and tile details plus rain shower heads make this a spa-like experience.
Alcove shower - large contemporary master beige tile and ceramic tile alcove shower idea in Denver
Alcove shower - large contemporary master beige tile and ceramic tile alcove shower idea in Denver


Find the right local pro for your project
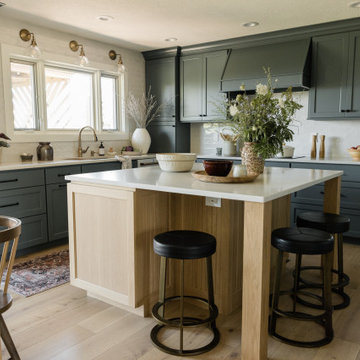
 Morris Lare
Elegant u-shaped light wood floor kitchen photo with an undermount sink, white backsplash, white appliances, an island and white countertops

 Home Image Interiors
Loralyn Photography
Example of a large transitional l-shaped vinyl floor and brown floor open concept kitchen design in Vancouver with an undermount sink, flat-panel cabinets, white cabinets, quartz countertops, gray backsplash, porcelain backsplash, stainless steel appliances and an island
Example of a large transitional l-shaped vinyl floor and brown floor open concept kitchen design in Vancouver with an undermount sink, flat-panel cabinets, white cabinets, quartz countertops, gray backsplash, porcelain backsplash, stainless steel appliances and an island

 Interior Intuitions, Inc.
THE IS VIEW IS FROM THE CATERERS KITCHEN INTO THE LARGE KITCHEN. THIS PASS THROUGH IS THE MESSAGE CENTER OF THE KITCHEN FUNCTION. BEV ADAMS, CMKBD
Tuscan kitchen photo in Denver
Tuscan kitchen photo in Denver

 garymarshdesign
Sausalito, CA /
photo: Jay Graham
Constructed by 'All Decked Out' Marin County, CA. 384299
Inspiration for a mid-sized contemporary backyard metal railing and privacy balcony remodel in San Francisco with no cover
Inspiration for a mid-sized contemporary backyard metal railing and privacy balcony remodel in San Francisco with no cover

Sponsored
Columbus, OH

Hope Restoration & General Contracting
Columbus Design-Build, Kitchen & Bath Remodeling, Historic Renovations

 Benvenuti and Stein
Work Space/Laundry Room
Norman Sizemore Photography
Example of a large classic l-shaped brown floor and dark wood floor utility room design in Chicago with recessed-panel cabinets, white cabinets, wood countertops, beige walls, a side-by-side washer/dryer and brown countertops
Example of a large classic l-shaped brown floor and dark wood floor utility room design in Chicago with recessed-panel cabinets, white cabinets, wood countertops, beige walls, a side-by-side washer/dryer and brown countertops

 Adrienne DeRosa
 © 2014 Houzz Inc.
Inside, the pool house is ready for entertaining. Raymond and Jennifer poured the concrete counter top themselves.
The paneling on the front of the bar came from a large cupcake counter at a friend's antique store. When her friend was closing the store, Jennifer and Raymond dismantled the counter and salvaged the painted doors, which they then cut to size as needed.
Antique stools reflect the patina of the bar in an effortlessly charming way. "I found them at the Columbus Country Living Fair," Jennifer explains. "They came from an old Amusement Park; I'm not sure which one, but I kept everything original to them."
Photo: Adrienne DeRosa © 2014 Houzz

 Leah Davidson at Windermere Real Estate Midtown
christophe servieres Shot2Sell
Example of a 1950s laminate floor and beige floor eat-in kitchen design in Seattle with flat-panel cabinets, medium tone wood cabinets, beige backsplash, stainless steel appliances and a peninsula
Example of a 1950s laminate floor and beige floor eat-in kitchen design in Seattle with flat-panel cabinets, medium tone wood cabinets, beige backsplash, stainless steel appliances and a peninsula

 Feinmann, Inc.
The Feinmann design team removed an old credenza in front of the window and connected the family room to the kitchen with a doorway and a pass through. The bold color peeks out from behind the wall of shelving.
Photo by Eric Roth

 Significant Homes LLC
Douglas Vanderhorn Architects
Inspiration for a timeless beige two-story stone exterior home remodel in New York
Inspiration for a timeless beige two-story stone exterior home remodel in New York

 Kleid Design Group - Fine Custom Cabinetry
Open concept kitchen - mid-sized contemporary galley dark wood floor and brown floor open concept kitchen idea in San Francisco with shaker cabinets, dark wood cabinets, blue backsplash, a peninsula, a double-bowl sink and stainless steel appliances

Sponsored
Sunbury, OH

J.Holderby - Renovations
Franklin County's Leading General Contractors - 2X Best of Houzz!

 Bella Vita Custom Homes & Remodeling
Bella Vita Custom Homes
Example of a classic foyer design in Dallas with a black front door
Example of a classic foyer design in Dallas with a black front door

 Proform Builds
1950s u-shaped kitchen photo in Seattle with an undermount sink, flat-panel cabinets, light wood cabinets, metallic backsplash, stainless steel appliances and a peninsula

 Drewett Works
The primary goal for this project was to craft a modernist derivation of pueblo architecture. Set into a heavily laden boulder hillside, the design also reflects the nature of the stacked boulder formations. The site, located near local landmark Pinnacle Peak, offered breathtaking views which were largely upward, making proximity an issue. Maintaining southwest fenestration protection and maximizing views created the primary design constraint. The views are maximized with careful orientation, exacting overhangs, and wing wall locations. The overhangs intertwine and undulate with alternating materials stacking to reinforce the boulder strewn backdrop. The elegant material palette and siting allow for great harmony with the native desert.
The Elegant Modern at Estancia was the collaboration of many of the Valley's finest luxury home specialists. Interiors guru David Michael Miller contributed elegance and refinement in every detail. Landscape architect Russ Greey of Greey | Pickett contributed a landscape design that not only complimented the architecture, but nestled into the surrounding desert as if always a part of it. And contractor Manship Builders -- Jim Manship and project manager Mark Laidlaw -- brought precision and skill to the construction of what architect C.P. Drewett described as "a watch."
Project Details | Elegant Modern at Estancia
Architecture: CP Drewett, AIA, NCARB
Builder: Manship Builders, Carefree, AZ
Interiors: David Michael Miller, Scottsdale, AZ
Landscape: Greey | Pickett, Scottsdale, AZ
Photography: Dino Tonn, Scottsdale, AZ
Publications:
"On the Edge: The Rugged Desert Landscape Forms the Ideal Backdrop for an Estancia Home Distinguished by its Modernist Lines" Luxe Interiors + Design, Nov/Dec 2015.
Awards:
2015 PCBC Grand Award: Best Custom Home over 8,000 sq. ft.
2015 PCBC Award of Merit: Best Custom Home over 8,000 sq. ft.
The Nationals 2016 Silver Award: Best Architectural Design of a One of a Kind Home - Custom or Spec
2015 Excellence in Masonry Architectural Award - Merit Award
Photography: Dino Tonn

 David Heide Design Studio
Architecture & Interior Design: David Heide Design Studio
Photo: Susan Gilmore Photography
Classic screened-in side porch idea in Minneapolis with a roof extension
Classic screened-in side porch idea in Minneapolis with a roof extension


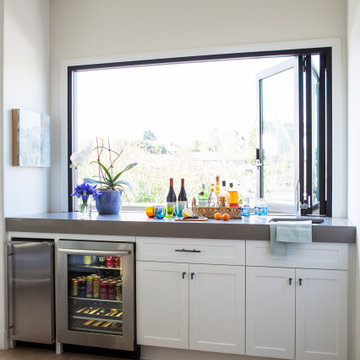


 Rikki Snyder
Photo: Rikki Snyder © 2014 Houzz
Inspiration for a contemporary gray tile doorless shower remodel in New York with an undermount tub and a hinged shower door
Inspiration for a contemporary gray tile doorless shower remodel in New York with an undermount tub and a hinged shower door

 Studio3 Design, Inc.
Kelly Vorves Photography
Large trendy medium tone wood floor open concept kitchen photo in San Francisco with an undermount sink, shaker cabinets, gray cabinets, granite countertops, green backsplash, glass tile backsplash, stainless steel appliances, an island and black countertops
Large trendy medium tone wood floor open concept kitchen photo in San Francisco with an undermount sink, shaker cabinets, gray cabinets, granite countertops, green backsplash, glass tile backsplash, stainless steel appliances, an island and black countertops
159