
Search results for "Pass through window" in Home Design Ideas

 A. Perry Homes
Breakfast nook with French doors and built-in shelves
Inspiration for a large timeless dark wood floor dining room remodel in Chicago with gray walls and no fireplace
Inspiration for a large timeless dark wood floor dining room remodel in Chicago with gray walls and no fireplace

 Maria Adams Designs
Example of a transitional light wood floor kitchen/dining room combo design with gray walls

Find the right local pro for your project

 Fireside Hearth & Home
Photo c/o Revolution Design & Build
Inspiration for a contemporary enclosed dark wood floor and brown floor family room remodel in Minneapolis with a ribbon fireplace, a stone fireplace, gray walls and a wall-mounted tv
Inspiration for a contemporary enclosed dark wood floor and brown floor family room remodel in Minneapolis with a ribbon fireplace, a stone fireplace, gray walls and a wall-mounted tv
 Driftwood Studio, Inc
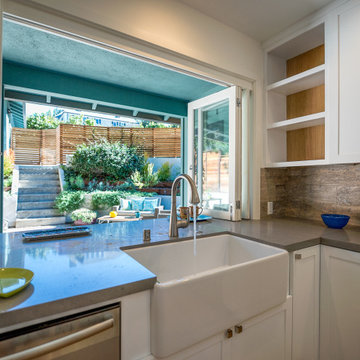
This beautifully updated kitchen features a large farmhouse sink, quartz countertops, and custom cabinetry that opens directly to the outdoor living space through a wide pass-through window. The design maximizes natural light and creates a seamless connection to the landscaped patio—perfect for entertaining, family gatherings, or enjoying Florida’s year-round sunshine. Thoughtful materials and clean lines highlight Driftwood Studio’s signature approach to comfort-focused, functional design.

 Ventures Design
Family room - mid-sized craftsman loft-style carpeted and beige floor family room idea in Detroit with beige walls, a stone fireplace and a wall-mounted tv

 Prentiss Balance Wickline Architects
Photography: Steve Keating
Inspiration for a mid-sized contemporary u-shaped concrete floor kitchen remodel in Seattle with an undermount sink, glass-front cabinets, medium tone wood cabinets, solid surface countertops, stainless steel appliances and an island
Inspiration for a mid-sized contemporary u-shaped concrete floor kitchen remodel in Seattle with an undermount sink, glass-front cabinets, medium tone wood cabinets, solid surface countertops, stainless steel appliances and an island

Sponsored
Plain City, OH

Kuhns Contracting, Inc.
Central Ohio's Trusted Home Remodeler Specializing in Kitchens & Baths


 Cummings Architecture + Interiors
This gorgeous two-story master bathroom features a spacious glass shower with bench, wide double vanity with custom cabinetry, a salvaged sliding barn door, and alcove for claw-foot tub. The barn door hides the walk in closet. The powder-room is separate from the rest of the bathroom. There are three interior windows in the space. Exposed beams add to the rustic farmhouse feel of this bright luxury bathroom.
Eric Roth

 Insignia Homes
Point West
Example of a beach style carpeted bedroom design in Grand Rapids with gray walls
Example of a beach style carpeted bedroom design in Grand Rapids with gray walls

 KW Designs
Photo: Tyler Van Stright, JLC Architecture
Architect: JLC Architecture
General Contractor: Naylor Construction
Flooring: IndoTeak
Mid-sized minimalist master light wood floor bedroom photo in San Diego with white walls
Mid-sized minimalist master light wood floor bedroom photo in San Diego with white walls






 B. Burns Designs
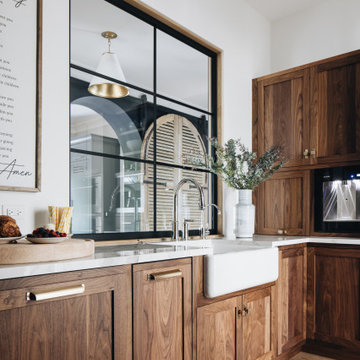
Inspiration for a contemporary u-shaped medium tone wood floor and brown floor kitchen remodel in Minneapolis with an undermount sink, shaker cabinets, black cabinets, stainless steel appliances, an island and white countertops


 Ancient Surfaces
Image provided by 'Ancient Surfaces'
Product name: Antique Biblical Stone Flooring.
Contacts:(212) 461-0245
Email: Sales@ancientsurfaces.com
Website: www.AncientSurfaces.com
Antique reclaimed Limestone flooring pavers unique in its blend and authenticity and rare in it's hardness and beauty.
With every footstep you take on those pavers you travel through a time portal of sorts, connecting you with past generations that have walked and lived their lives on top of it for centuries.

 Noel Dempsey Design
Luxury handmade kitchen from our New Hampshire Collection. The hand painted kitchen is custom made in our solid wood framed cabinet style with detailed doors and drawers. Armac Martin handles complete the look.

Sponsored
Columbus, OH

Hope Restoration & General Contracting
Columbus Design-Build, Kitchen & Bath Remodeling, Historic Renovations

 Rhino Design Build, LLC
Enclosed dining room - mid-sized rustic dark wood floor and brown floor enclosed dining room idea in Austin with beige walls and no fireplace

 Studio Dearborn
A young family moving from NYC tackled a lightning fast makeover of their new colonial revival home before the arrival of their second child. The kitchen area was quite spacious but needed a facelift and new layout. Painted cabinetry matched to Benjamin Moore’s Light Pewter is balanced by grey glazed rift oak cabinetry on the island. Shiplap paneling on the island and cabinet lend a slightly contemporary edge. White bronze hardware by Schaub & Co. in a contemporary bar shape offer clean lines with some texture in a warm metallic tone.
White Marble countertops in “Alpine Mist” create a harmonious color palette while the pale blue/grey Waterworks backsplash adds a touch of color. Kitchen design and custom cabinetry by Studio Dearborn. Countertops by Rye Marble. Refrigerator, freezer and wine refrigerator--Subzero; Ovens--Wolf. Cooktop--Gaggenau. Ventilation—Best Cirrus Series CC34IQSB. Hardware--Schaub & Company. Sink--Kohler Strive. Sink faucet--Rohl. Tile--Waterworks Architectonics 3x6 in the dust pressed line, Icewater color. Stools--Palacek. Flooring—Sota Floors. Window treatments: www.horizonshades.com in “Northbrook Birch.” Photography Adam Kane Macchia.

 Advanced Energy Films
Example of a large classic brick floor front door design in Houston with red walls and a dark wood front door
161