
Search results for "Pass through window" in Home Design Ideas

 Glenview Haus – Custom Doors & Wine Cellars
The Glenview Haus Classic Collection of front doors provides solid wood doors with elegant, archetypal designs. The custom-made styles range from two-panel doors with elaborate raised moldings to beautiful glass doors with leaded patterns, adding beauty and grace to the home’s entrance. The artisans at Glenview Haus focus on enhancing the natural elegance of the high-end wood grains by using furniture quality stains and techniques.

 Home Image Interiors
Beverage center with floating shelves for glassware or décor above
Example of a large transitional l-shaped vinyl floor and brown floor open concept kitchen design with an undermount sink, flat-panel cabinets, white cabinets, quartz countertops, gray backsplash, porcelain backsplash, stainless steel appliances and an island
Example of a large transitional l-shaped vinyl floor and brown floor open concept kitchen design with an undermount sink, flat-panel cabinets, white cabinets, quartz countertops, gray backsplash, porcelain backsplash, stainless steel appliances and an island

 Damian Farrell Design Group
The bold and rustic kitchen is large enough to cook and entertain for many guests. The edges of the soapstone counter tops were left unfinished to add to the home's rustic charm.
Interior Design: Megan at M Design and Interiors
Find the right local pro for your project
 Richard A Lefcourt Architect PC
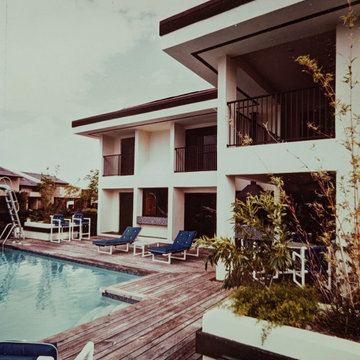
Sheltered balconies off each upstairs bedroom provide outdoor access and protection in the rainy season. A pass-through window from the family room wet bar and outdoor bbq help entertain guests. Planters, wood benches, and decking reflect the Asian theme.
 Sea Pointe Design & Remodel
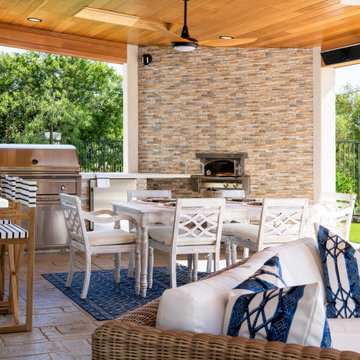
Folding Kitchen Windows for easy pass through
Example of a transitional concrete floor and beige floor sunroom design in Orange County with a corner fireplace, a brick fireplace and a skylight
Example of a transitional concrete floor and beige floor sunroom design in Orange County with a corner fireplace, a brick fireplace and a skylight

 GK Builders
As you enter you are greeted, immediately to your right, by this classic living room. With columned mantel as the focal point, this tasteful room will attract all who pass through it. The large arched window space provides perfect lighting while the natural grained hues of select hardwood flooring richen the entire first floor.

 3 Fold Design Studio
Transitional concrete floor kitchen photo in Austin with a farmhouse sink, open cabinets, multicolored backsplash, stainless steel appliances and an island

Sponsored
Westerville, OH

Custom Home Works
Franklin County's Award-Winning Design, Build and Remodeling Expert

 Ventures Design
Example of a mid-sized arts and crafts loft-style carpeted and beige floor family room design in Detroit with beige walls, a stone fireplace and a wall-mounted tv

 Medford Design-Build
The new decorative eyebrow provides much more aesthetic appeal than the previous rectangular cut, and also goes well with the new granite counter tops, beveled subway tile backsplash, and white shaker-style cabinetry.
Final photos by Impressia Photography.
 Ventures Design
Mid-sized arts and crafts loft-style carpeted and beige floor family room photo in Detroit with beige walls, a stone fireplace and a wall-mounted tv

 Rae Decor
Inspiration for a mid-sized contemporary u-shaped limestone floor open concept kitchen remodel in Cleveland with a double-bowl sink, shaker cabinets, dark wood cabinets, stainless steel appliances, an island and gray backsplash

 KE Interior Solutions
tg-images.com
Enclosed kitchen - mid-sized contemporary u-shaped enclosed kitchen idea in Denver with shaker cabinets, white cabinets and a peninsula
Enclosed kitchen - mid-sized contemporary u-shaped enclosed kitchen idea in Denver with shaker cabinets, white cabinets and a peninsula

Inspiration for a timeless medium tone wood floor open concept kitchen remodel in DC Metro with a single-bowl sink, recessed-panel cabinets, white cabinets, gray backsplash, subway tile backsplash and stainless steel appliances

Sponsored
Columbus, OH

Hope Restoration & General Contracting
Columbus Design-Build, Kitchen & Bath Remodeling, Historic Renovations



 Blank and Cables
Highlighting this Sonoma County estate’s natural textures and colors, this wood and steel spiral staircase with floating catwalk adds an open and airy lofted touch to this beautiful rustic space. Reclaimed wood accents throughout the home, a pivoting garage window to open the dining room to the outdoors, and custom light fixtures complete this home’s modern country feel.
 Cutting Edge Design
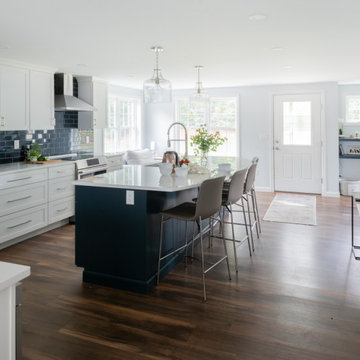
Eat-in kitchen - huge transitional u-shaped vinyl floor and brown floor eat-in kitchen idea in Boston with an undermount sink, shaker cabinets, blue cabinets, quartz countertops, blue backsplash, subway tile backsplash, stainless steel appliances, an island and white countertops

 HONEST HOME
Circles are a theme after the remodel. Skirt around tub is removable to get access to the mechanics.
Trim above window was designed to house blinds on a timer so light would not pass through to the master too early in the morning.

Sponsored
Columbus, OH
Hope Restoration & General Contracting
Columbus Design-Build, Kitchen & Bath Remodeling, Historic Renovations


 Kathy Marshall Design
Coastal breakfast nook in organic hues and blue fabrics to create a laid back beach vibe.
Example of a beach style light wood floor and shiplap wall breakfast nook design in Boston with blue walls
Example of a beach style light wood floor and shiplap wall breakfast nook design in Boston with blue walls

163