
Search results for "Pass through window" in Home Design Ideas
 JLM Design
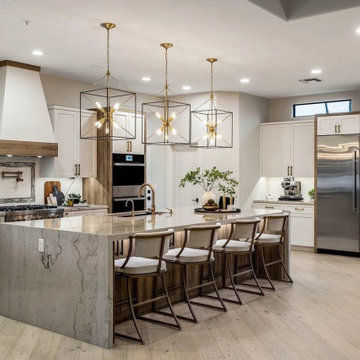
The existing eat-in dining area was reimagined to accommodate a chef-inspired kitchen with an expansive 11-foot island, integrated beverage and wine refrigeration, and pass-through windows that open directly to the exterior patio. Counter-height bar seating was incorporated outside to extend the kitchen experience and create a seamless transition between indoor dining, outdoor entertaining, and the Arizona landscape.

 Karen Kempf Interiors
A farmhouse style was achieved in this new construction home by keeping the details clean and simple. Shaker style cabinets and square stair parts moldings set the backdrop for incorporating our clients’ love of Asian antiques. We had fun re-purposing the different pieces she already had: two were made into bathroom vanities; and the turquoise console became the star of the house, welcoming visitors as they walk through the front door.

 Jada Windows
Custom thermally broken steel windows and doors for every environment. Experience the evolution! #JadaSteelWindows
Patio - large modern patio idea in Sacramento
Patio - large modern patio idea in Sacramento
Find the right local pro for your project
 10K Architecture
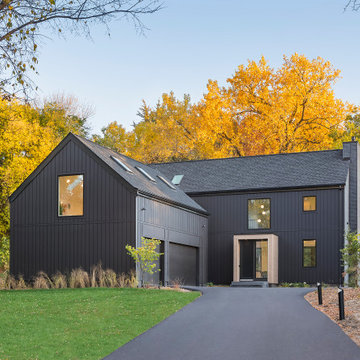
10K designed this new construction home for a family of four who relocated to a serene, tranquil, and heavily wooded lot in Shorewood. Careful siting of the home preserves existing trees, is sympathetic to existing topography and drainage of the site, and maximizes views from gathering spaces and bedrooms to the lake. Simple forms with a bold black exterior finish contrast the light and airy interior spaces and finishes. Sublime moments and connections to nature are created through the use of floor to ceiling windows, long axial sight lines through the house, skylights, a breezeway between buildings, and a variety of spaces for work, play, and relaxation.

 Penny Drue Baird, Dessins LLC
Inspiration for a small transitional galley dark wood floor enclosed kitchen remodel in New York with an undermount sink, flat-panel cabinets, white cabinets, white backsplash, stainless steel appliances, green walls and no island

 Villa & Mission Imports
Cantera
Cantera has been sealed and enhanced.
Cantera quatrofoil
Photo of a mid-sized mediterranean partial sun courtyard stone formal garden in San Diego.
Photo of a mid-sized mediterranean partial sun courtyard stone formal garden in San Diego.





Living room - large contemporary formal dark wood floor living room idea in San Francisco with white walls and a two-sided fireplace

 Everingham Design
Kitchen - large contemporary l-shaped light wood floor and brown floor kitchen idea in Columbus with a farmhouse sink, shaker cabinets, light wood cabinets, quartz countertops, white backsplash, stone tile backsplash, stainless steel appliances, an island and white countertops


 AlphaStudio Design Group
Conceptually the Clark Street remodel began with an idea of creating a new entry. The existing home foyer was non-existent and cramped with the back of the stair abutting the front door. By defining an exterior point of entry and creating a radius interior stair, the home instantly opens up and becomes more inviting. From there, further connections to the exterior were made through large sliding doors and a redesigned exterior deck. Taking advantage of the cool coastal climate, this connection to the exterior is natural and seamless
Photos by Zack Benson

 Phi Builders + Architects
Sarah Szwajkos Photography
Architect Joe Russillo
Example of a large trendy master beige tile and porcelain tile marble floor freestanding bathtub design in Portland Maine with a one-piece toilet, beige walls, a vessel sink, flat-panel cabinets, light wood cabinets and solid surface countertops
Example of a large trendy master beige tile and porcelain tile marble floor freestanding bathtub design in Portland Maine with a one-piece toilet, beige walls, a vessel sink, flat-panel cabinets, light wood cabinets and solid surface countertops


Sponsored
Sunbury, OH

J.Holderby - Renovations
Franklin County's Leading General Contractors - 2X Best of Houzz!

 Karen Houghton Interiors
Marco Ricca Photography
Example of a large classic enclosed dark wood floor and brown floor living room design in New York with gray walls, a standard fireplace, a stone fireplace and no tv
Example of a large classic enclosed dark wood floor and brown floor living room design in New York with gray walls, a standard fireplace, a stone fireplace and no tv

 KE Interior Solutions
tg-images.com
Inspiration for a mid-sized contemporary u-shaped enclosed kitchen remodel in Denver with shaker cabinets, white cabinets and a peninsula
Inspiration for a mid-sized contemporary u-shaped enclosed kitchen remodel in Denver with shaker cabinets, white cabinets and a peninsula

 Mercury Mosaics and Tile
3″x6″ Subway Tile in Herringbone Pattern – 906W Burnt Sugar
Small elegant ceramic tile and brown floor foyer photo in Minneapolis with white walls and a dark wood front door
Small elegant ceramic tile and brown floor foyer photo in Minneapolis with white walls and a dark wood front door

 Landis Architects | Builders
Greg Hadley Photography
We also built a small pass-thru from the new mudroom to kitchen. Not only is it easier to bring in groceries, the owners, avid grillers, can now easily prepare and convey items to the grill, which is on the deck--right outside the French doors.

Sponsored
Fredericksburg, OH

High Point Cabinets
Columbus' Experienced Custom Cabinet Builder | 4x Best of Houzz Winner

 HrH Architecture
photo taken by John Sutton
Large tuscan beige two-story mixed siding exterior home photo in San Francisco with a shingle roof
Large tuscan beige two-story mixed siding exterior home photo in San Francisco with a shingle roof
 Liz Curry Studio
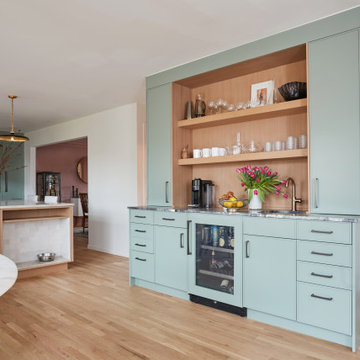
A sophisticated color-blocked palette that pairs warm oak cabinetry with rich green accents. A crisp white tile backsplash and streamlined white range hood create a bright, modern backdrop, while a pass-through window above the sink enhances the connection between spaces. The central island offers generous seating, making the kitchen both a functional workspace and an inviting gathering place.

 MAC Design + Build
Photographs provided by Ashley Sullivan, Exposurely.
Eat-in kitchen - large contemporary l-shaped light wood floor and beige floor eat-in kitchen idea in DC Metro with an undermount sink, flat-panel cabinets, light wood cabinets, quartz countertops, multicolored backsplash, glass tile backsplash, stainless steel appliances, an island and white countertops
Eat-in kitchen - large contemporary l-shaped light wood floor and beige floor eat-in kitchen idea in DC Metro with an undermount sink, flat-panel cabinets, light wood cabinets, quartz countertops, multicolored backsplash, glass tile backsplash, stainless steel appliances, an island and white countertops
192