
Search results for "Pass through window" in Home Design Ideas

 Reach Design
South facing all white kitchen with high gloss laminate cabinets and Cambria Torquay counters, extensive window offering a view of the trees. Custom designed and painted glass backsplash. Under mount sink and induction cooktop. Kitchen is open to the dining room and to the play/family room.
Photo: Reach Design

 RTH Building Company
Example of a classic single-wall dark wood floor and brown floor wet bar design in New York with an undermount sink, recessed-panel cabinets, gray cabinets, wood countertops, gray backsplash, subway tile backsplash and brown countertops


Find the right local pro for your project

 Slovack-Bass
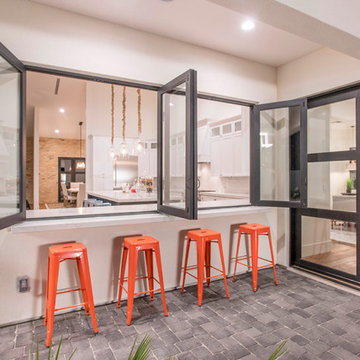
The exterior patio space functions as an extension of the family room and provides additional seating for entertaining or simply enjoying the outdoors. a pass-through between the kitchen and the exterior make setting up for outdoor eating a breeze! Photos by: Julie Soefer

 Kimberlee Marie Interiors
When our client came to us, she was stumped with how to turn her small living room into a cozy, useable family room. The living room and dining room blended together in a long and skinny open concept floor plan. It was difficult for our client to find furniture that fit the space well. It also left an awkward space between the living and dining areas that she didn’t know what to do with. She also needed help reimagining her office, which is situated right off the entry. She needed an eye-catching yet functional space to work from home.
In the living room, we reimagined the fireplace surround and added built-ins so she and her family could store their large record collection, games, and books. We did a custom sofa to ensure it fits the space and maximized the seating. We added texture and pattern through accessories and balanced the sofa with two warm leather chairs. We updated the dining room furniture and added a little seating area to help connect the spaces. Now there is a permanent home for their record player and a cozy spot to curl up in when listening to music.
For the office, we decided to add a pop of color, so it contrasted well with the neutral living space. The office also needed built-ins for our client’s large cookbook collection and a desk where she and her sons could rotate between work, homework, and computer games. We decided to add a bench seat to maximize space below the window and a lounge chair for additional seating.
 Moris Construction
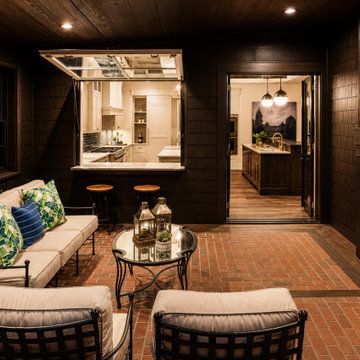
Designed for year-round entertaining, this covered outdoor living space seamlessly connects the home's interior and exterior gathering areas. A warm brick fireplace, comfortable lounge seating, and pass-through kitchen window create an inviting setting for hosting family and friends. Rich architectural finishes and thoughtful indoor-outdoor integration transform the patio into a natural extension of the home's living space while maximizing comfort in the Pacific Northwest climate.
 Driftwood Studio, Inc
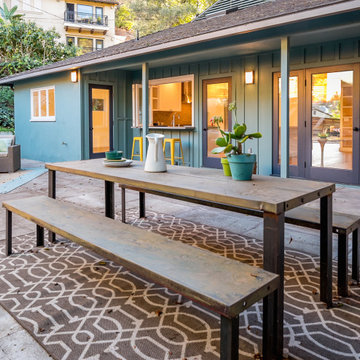
This inviting outdoor patio creates the perfect spot for casual gatherings, featuring a rustic wood dining table, long bench seating, and a cozy rug that anchors the space. The teal board-and-batten exterior, French doors, and kitchen pass-through window make indoor–outdoor living effortless. Designed for comfort and connection, this backyard setup brings function and warmth to everyday Florida living.



 Anna McBriarty Hall
Inspiration for a large farmhouse front door remodel in DC Metro with a black front door


 Creative Design Construction, Inc.
Example of a large trendy underground dark wood floor basement design in New York with beige walls

 Jay Thayer Landscape Architect, Inc
Inspiration for a traditional partial sun landscaping in San Francisco.

 Coastal Design
Custom flat roman shades on a french door.
Inspiration for a timeless living room remodel in Santa Barbara
Inspiration for a timeless living room remodel in Santa Barbara

 Envision Web
Stuart Wade, Envision Virtual Tours
The design goal was to produce a corporate or family retreat that could best utilize the uniqueness and seclusion as the only private residence, deep-water hammock directly assessable via concrete bridge in the Southeastern United States.
Little Hawkins Island was seven years in the making from design and permitting through construction and punch out.
The multiple award winning design was inspired by Spanish Colonial architecture with California Mission influences and developed for the corporation or family who entertains. With 5 custom fireplaces, 75+ palm trees, fountain, courtyards, and extensive use of covered outdoor spaces; Little Hawkins Island is truly a Resort Residence that will easily accommodate parties of 250 or more people.
The concept of a “village” was used to promote movement among 4 independent buildings for residents and guests alike to enjoy the year round natural beauty and climate of the Golden Isles.
The architectural scale and attention to detail throughout the campus is exemplary.
From the heavy mud set Spanish barrel tile roof to the monolithic solid concrete portico with its’ custom carved cartouche at the entrance, every opportunity was seized to match the style and grace of the best properties built in a bygone era.


 J.THOM Residential Design & Cabinetry
Our goal was to modernize an outdated spec kitchen by increasing the overall storage capacity and re-configuring the work-space to accommodate more use while increasing the natural light into the kitchen.
We collaborated with the Owners Architect and determined it was necessary to partially remove the wall between the kitchen and dining room. Two small windows along the rear wall were replaced with a new over-sized window bringing in massive amounts of natural light. We removed a breakfast table that previously crowded the kitchen circulation and replaced it with a breakfast counter facing the kitchen and new window.
The semi-open kitchen, delineated by the breakfast counter created a visual buffer for a busy kitchen and maximized the views and natural from the new window. By organizing every cabinet, we maximized the storage capacity and further increased the ergonomics of the kitchen using drawers for dishes and other items.
Jonathan Kolbe Photographer

 AG Millworks
Photo by Hayden Luscombe
Project by Jim Sandefer
Patio - coastal patio idea in Los Angeles with a fire pit and no cover
Patio - coastal patio idea in Los Angeles with a fire pit and no cover

 All About Home Design
Inspiration for a mid-sized cottage l-shaped light wood floor and beige floor open concept kitchen remodel in Denver with a farmhouse sink, shaker cabinets, white cabinets, quartz countertops, white backsplash, subway tile backsplash, stainless steel appliances, an island and white countertops


Sponsored
Westerville, OH

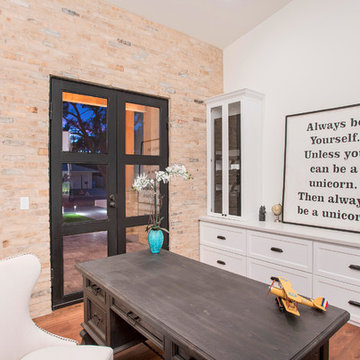
Custom Home Works
Franklin County's Award-Winning Design, Build and Remodeling Expert
 Pippin Home Designs, Inc
Photographed by Jim Schmid Photography https://www.jimschmid.com
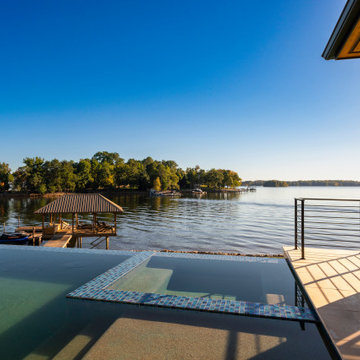
Minimalist home design photo in Charlotte
Minimalist home design photo in Charlotte

191