
Search results for "Pass through window" in Home Design Ideas

 Joann's Interiors
These double-entry doors feature a detailed swordfish sea scene etched into the glass.
Front door - coastal dark wood floor front door idea in Tampa with a glass front door
Front door - coastal dark wood floor front door idea in Tampa with a glass front door


 Restructure Studio
Michael Hsu
Large transitional white side yard and two-story wood exterior home idea in Austin with decking and no cover
Large transitional white side yard and two-story wood exterior home idea in Austin with decking and no cover
Find the right local pro for your project
 Kingdom & Co.
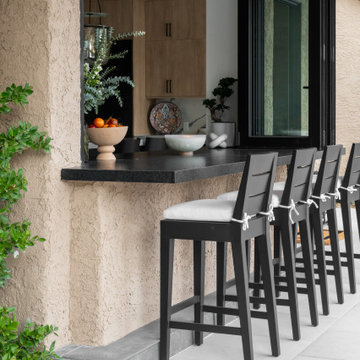
The pass-through between kitchen and outdoor bar is one of the smartest moves in The Parker's design. Kingdom & Co. built the connection so the homeowner can prep inside and serve outside without missing a conversation. The stone-surround bar, upholstered stools and covered patio make this outdoor space feel like a permanent extension of the kitchen — exactly the kind of indoor-outdoor connection that Las Vegas entertaining demands.

 JB Charlton Homes Inc.
neutral colors, blond dining table, white dining chairs
Small transitional u-shaped medium tone wood floor and beige floor eat-in kitchen photo with an undermount sink, shaker cabinets, white cabinets, quartzite countertops, white backsplash, subway tile backsplash, paneled appliances, a peninsula and white countertops
Small transitional u-shaped medium tone wood floor and beige floor eat-in kitchen photo with an undermount sink, shaker cabinets, white cabinets, quartzite countertops, white backsplash, subway tile backsplash, paneled appliances, a peninsula and white countertops


 Wilson Kelsey Design
The kitchen is equipped with white painted open shelving, which gives a light, airy feeling. Painted beadboard and custom shelf brackets in the kitchen evoke a casual, seaside feel. In the dining area, a peach painted Dutch door allows in fresh sea breezes.
Color, playfulness and whimsy combine to create a casual, welcoming summer retreat for empty nesters who still tell us that when they walk through the door they say “Aaahhh” to themselves. WKD took one large room and created 4 different zones: an airy and bright living room area for conversation, a cozy family room area for reading, a dining room area for family meals, and a game table area for games.
The clients have hired us back for phase 2 - giving the kitchen a complete overhaul.
This project was the cover story of Spring 2015 Northshore Magazine: Click Here to Read.
It was also featured in May 2015 Seaside Style Magazine: Click Here to Read.
Photography: Michael J. Lee



 Peregrine Design Build
Photo by Susan Teare
Kitchen - country medium tone wood floor kitchen idea in Burlington with a farmhouse sink, shaker cabinets, white cabinets, white backsplash and subway tile backsplash
Kitchen - country medium tone wood floor kitchen idea in Burlington with a farmhouse sink, shaker cabinets, white cabinets, white backsplash and subway tile backsplash

 Designs by Priya
Inspiration for a transitional light wood floor living room remodel in Phoenix with a corner fireplace and a tile fireplace


 Canamould Extrusions Inc
Example of a huge transitional master dark wood floor bedroom design in Toronto with white walls and a ribbon fireplace

 Jeri Koegel Photography
Jeri Koegel
Trendy black floor multiuse home gym photo in Orange County with white walls
Trendy black floor multiuse home gym photo in Orange County with white walls
 Hausworks Design Inc.
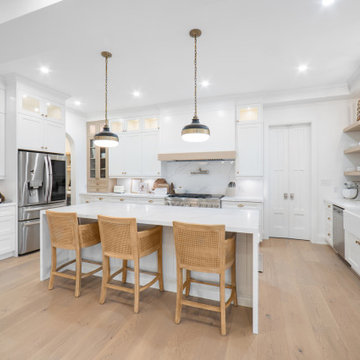
Spacious kitchen with access to dining room through servery, and access to mudroom through double doors. Large sliding windows offer pass-through convenience to adjacent muskoka room.

Sponsored
Sunbury, OH

J.Holderby - Renovations
Franklin County's Leading General Contractors - 2X Best of Houzz!

 UNIQ Kitchen and Bath Designs
Metal framed glass cabinet doors meld with laminate flat panel doors that have the appearance of reclaimed wood. Their natural look enhance the French oak hardwood floors. The contrast of the lower gray cabinets against the wood grains enhance the look and feel of this spectacular kitchen.


 JDB Selections
Country dark wood floor and brown floor open concept kitchen photo in Austin with an undermount sink, shaker cabinets, white cabinets, stainless steel appliances and an island
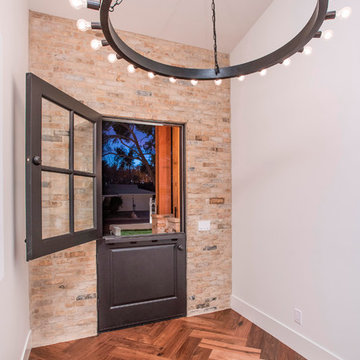


Sponsored
Plain City, OH

Kuhns Contracting, Inc.
Central Ohio's Trusted Home Remodeler Specializing in Kitchens & Baths
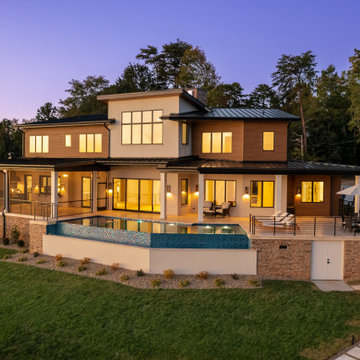
 Pippin Home Designs, Inc
Photographed by Jim Schmid Photography https://www.jimschmid.com
Inspiration for a modern exterior home remodel in Charlotte
Inspiration for a modern exterior home remodel in Charlotte

 Designer Art Glass And Door Center
Decorative stained glass windows for front entry. We designed and installed the glass. One panels depicts a parrot and the other panel a SunConyer amidst tropical flowers.

 KA DesignWorks
Dallas & Harris Photography
Large trendy porcelain tile and gray floor pivot front door photo in Denver with white walls and a medium wood front door
Large trendy porcelain tile and gray floor pivot front door photo in Denver with white walls and a medium wood front door
189