
Search results for "Pass through window" in Home Design Ideas

 OLSON LEWIS + Architects
This Oceanside home, built to take advantage of majestic rocky views of the North Atlantic, incorporates outside living with inside glamor.
Sunlight streams through the large exterior windows that overlook the ocean. The light filters through to the back of the home with the clever use of over sized door frames with transoms, and a large pass through opening from the kitchen/living area to the dining area.
Retractable mosquito screens were installed on the deck to create an outdoor- dining area, comfortable even in the mid summer bug season. Photography: Greg Premru

 KE Interior Solutions
tg-images.com
Mid-sized trendy u-shaped enclosed kitchen photo in Denver with shaker cabinets, white cabinets and a peninsula
Mid-sized trendy u-shaped enclosed kitchen photo in Denver with shaker cabinets, white cabinets and a peninsula
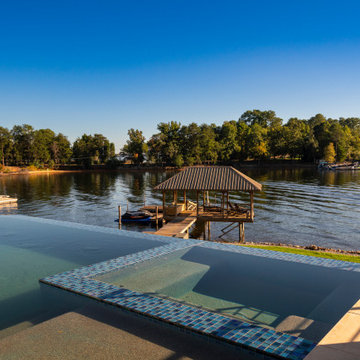
 Pippin Home Designs, Inc
Photographed by Jim Schmid Photography https://www.jimschmid.com
Example of a minimalist pool design in Charlotte
Example of a minimalist pool design in Charlotte
Find the right local pro for your project
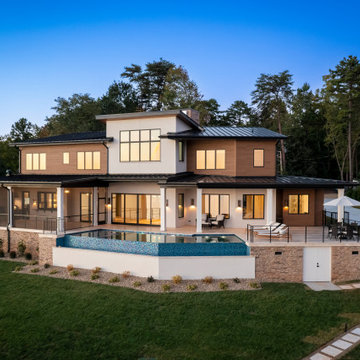 Pippin Home Designs, Inc
Photographed by Jim Schmid Photography https://www.jimschmid.com
Modern exterior home idea in Charlotte
Modern exterior home idea in Charlotte




Sponsored
Westerville, OH

Custom Home Works
Franklin County's Award-Winning Design, Build and Remodeling Expert


 Adrienne DeRosa
In the entry hall, a variety of patterns and finishes play off of one another with a sense of ease, and sets the tone for the rest of the house. Bisazza's Vienna Nero floor mosaics give the decor vintage appeal, while mirrored globe pendants and ornamental wallpaper lend a dash of opulence.
Taking advantage of the hall's length, the Novogratzes installed a series of coat hooks for easy access. With a fast-paced family of nine, keeping organized is crucial, and practical ideas such as this make it possible to minimize clutter.
Pendant lights by Tom Dixon, Y Lighting; Wallpaper, Flavor Paper
Photo: Adrienne DeRosa Photography © 2014 Houzz
Design: Cortney and Robert Novogratz

 Tom Hurt Architecture
This walkway passes through the crepe myrtles at the front of the house. The brick is the older structure of the 1950's home while the grey shingles indicate the modern elements of the addition. Stepping stones guide the way to the front door.
Photo: Ryan Farnau

 Donald Lococo Architects
John Cole Photography
Example of a beach style u-shaped eat-in kitchen design in Boston with an undermount sink, beaded inset cabinets, white cabinets, granite countertops, blue backsplash and stainless steel appliances
Example of a beach style u-shaped eat-in kitchen design in Boston with an undermount sink, beaded inset cabinets, white cabinets, granite countertops, blue backsplash and stainless steel appliances

 Kailey J. Flynn Photography
Photography: Kailey J. Flynn Photography, Interior Design: Casey St. John Interiors
Eat-in kitchen - mid-sized coastal galley eat-in kitchen idea in Austin with white walls, raised-panel cabinets and white cabinets
Eat-in kitchen - mid-sized coastal galley eat-in kitchen idea in Austin with white walls, raised-panel cabinets and white cabinets

 Gail Green
Arranged in a "U" shape at the window end of the room, the kitchen has a convenient pass-through counter facing the dining area. Open glass shelves create additional storage space while concealing the view of an unlit courtyard. The window sill line is a "datum" band of black tile in the black and white checkerboard backsplash, tying the kitchen visually together.

Sponsored
Columbus, OH

Hope Restoration & General Contracting
Columbus Design-Build, Kitchen & Bath Remodeling, Historic Renovations

 Valerie J Johnson Custom Tailored Home Furnishings
Example of a mid-sized transitional porcelain tile hallway design in Kansas City with beige walls
 ActivWall
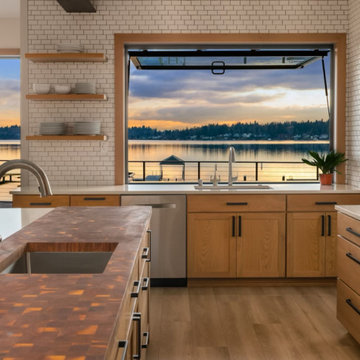
Outdoor living is a focal point for the lake house, which features decks on all three levels. To connect these indoor and outdoor spaces, the kitchen countertop flows through an ActivWall Gas Strut Window into an outdoor bar adjacent to the grilling area.
The custom window measures 90″ wide by 60″ high and is finished in a black powder coat. The frame is constructed of thermally-broken aluminum for maximum energy efficiency and is designed with optional weeps and a saddle sill.
 Pippin Home Designs, Inc
Photographed by Jim Schmid Photography https://www.jimschmid.com
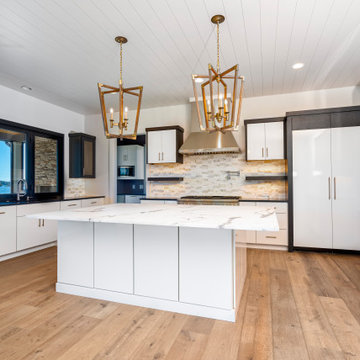
Inspiration for a modern kitchen remodel in Charlotte
Inspiration for a modern kitchen remodel in Charlotte
 JLM Design
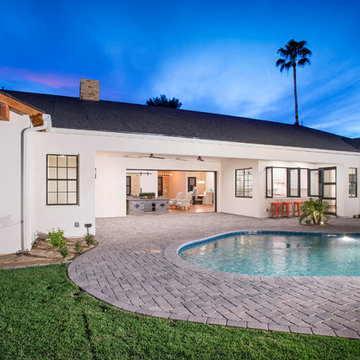
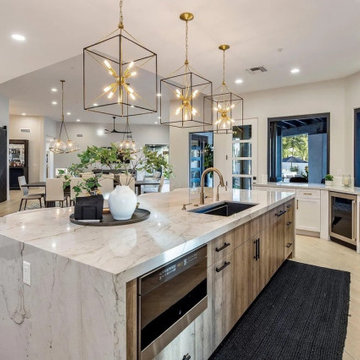
The existing eat-in dining area was reimagined to accommodate a chef-inspired kitchen with an expansive 11-foot island, integrated beverage and wine refrigeration, and pass-through windows that open directly to the exterior patio. Counter-height bar seating was incorporated outside to extend the kitchen experience and create a seamless transition between indoor dining, outdoor entertaining, and the Arizona landscape.

Sponsored
Delaware, OH

Buckeye Basements, Inc.
Central Ohio's Basement Finishing ExpertsBest Of Houzz '13-'21


 Polsky Perlstein Architects
Trendy u-shaped medium tone wood floor, brown floor, tray ceiling and wood ceiling open concept kitchen photo in San Francisco with an undermount sink, flat-panel cabinets, medium tone wood cabinets, quartz countertops, white backsplash, paneled appliances, an island and gray countertops

 Fredman Design Group
The structural fireplace, light fixtures and staircase elements are juxtaposed with the airy, transluscent window treatments and the plush silk rug. Moving into the lower level then with this softened natural light was key, so the knotty pine walls, low-hanging ceilings and vinyl flooring were updated with a raised ceiling, natural stone finishes and reclaimed wood detailing.
188