
Search results for "Pass through window" in Home Design Ideas

 Charlotte Kitchen and Bath Remodelers
Inspiration for a mid-sized country l-shaped medium tone wood floor and brown floor eat-in kitchen remodel in Charlotte with a farmhouse sink, recessed-panel cabinets, white cabinets, quartz countertops, multicolored backsplash, mosaic tile backsplash, stainless steel appliances and an island

 Rockridge Building Company
Bob Winsett Photography
Example of a mountain style dark wood floor kitchen design in Denver with white cabinets and multicolored backsplash
Example of a mountain style dark wood floor kitchen design in Denver with white cabinets and multicolored backsplash

 Albee Interior Design
The new window over the sink allows the homeowners to view their beautiful patio while loading the dishwasher.
Example of a large transitional u-shaped medium tone wood floor open concept kitchen design in Seattle with an undermount sink, raised-panel cabinets, white cabinets, granite countertops, beige backsplash, subway tile backsplash, stainless steel appliances and an island
Example of a large transitional u-shaped medium tone wood floor open concept kitchen design in Seattle with an undermount sink, raised-panel cabinets, white cabinets, granite countertops, beige backsplash, subway tile backsplash, stainless steel appliances and an island
Find the right local pro for your project


 Michael Nash Design, Build & Homes
Coming Soon.
Dining room - contemporary dining room idea in DC Metro
Dining room - contemporary dining room idea in DC Metro

 Oasis Remodeling
Kitchen Dining Nook Area.
Inspiration for a 1960s dining room remodel in Los Angeles
Inspiration for a 1960s dining room remodel in Los Angeles

Sponsored
Columbus, OH

Structural Remodeling
Franklin County's Heavy Timber Specialists | Best of Houzz 2020!
 Level Studio
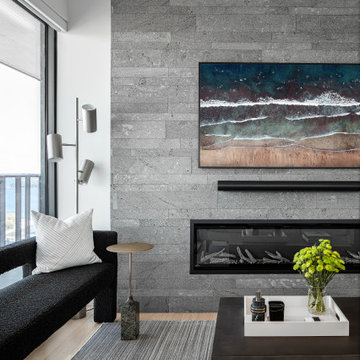
The furniture placement in the living room achieves the same result. Furniture is kept low and the boucle settee by the window allows the view to pass through. A fireplace feature wall in Lavastone acts as a subtle focal point to bring some warmth to the living room but does not compete with the number one contender – the view.


 GuiDenby, Inc.
Both painted and stained wood cabinets are used throughout this kitchen. The former kitchen was reconfigured to create a peninsula for seating. Existing windows remain to allow ample natural light into the room. A pass-through was opened up to provide better connection to the dining room.

 Marcia Butler Interior Design Inc
Peter Murdock Photography
Inspiration for a timeless built-in desk home office remodel in New York
Inspiration for a timeless built-in desk home office remodel in New York

 Bloom Architecture
Small retro style kitchen table fits nicely in the space and balances the contemporary kitchen cabinets. The pass-through was enlarged from its previous size and fitted with a matching piece of white quartz, allows light and view from the adjacent dining room window.

 Route Design : Ashley Winn
Kate Osborne
Laundry room - transitional laundry room idea in Salt Lake City
Laundry room - transitional laundry room idea in Salt Lake City



 Rustico Tile & Stone
12x12 Antique Saltillo tile flooring with Talavera Painted 4x4 Insert tiles. Cantera Stone Columns in Pinon.
Materials Supplied and Installed by Rustico Tile and Stone. Wholesale prices and Worldwide Shipping.
(512) 260-9111 / info@rusticotile.com / RusticoTile.com
Rustico Tile and Stone
Photos by Jeff Harris, Austin Imaging

 The Lighting House
The "Orb" from Hubbardton Forge, handcrafted in Castleton Vermont, and then installed in Stowe Vermont. Talk about supporting local! I love the look of this fixture, a unique design on the classic orb look.

 Miró Rivera Architects
The main corridor, which doubles as a gallery, is differentiated by thin vertical windows that balance the requirement for natural light with the need to provide space for hanging artwork.
Photo by Paul Finkel | Piston Design

 Design DCA
The rear exterior with white smooth stucco residence, viewed from the side yard, revealing a pass through arch that connects the main yard to a covered outdoor living room beyond.

Sponsored
Fredericksburg, OH

High Point Cabinets
Columbus' Experienced Custom Cabinet Builder | 4x Best of Houzz Winner
 Cabana Concepts
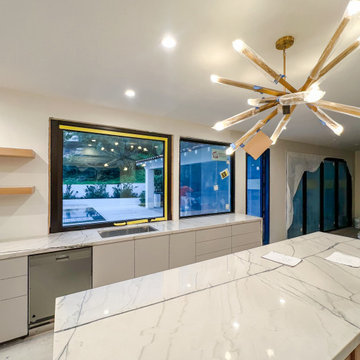
ActivWall Gas Strut Windows feature concealed commercial grade gas struts for a sleek look. Unlock the latches and push the Gas Strut Window from the inside. The sturdy struts will take over and gently extend to create up to a 90-degree opening.
Many customers install a countertop extending through the window to create an indoor-outdoor bar for serving.
When you are done grilling or dining outdoors, pull down the window from the outside to close, or use our optional ActivWall Pull Hook to close the pass-through window from the inside.
If you only want to open the window a few inches for ventilation, ask about our optional Kick Stand attachment.

 Tom Meaney Architect, AIA
Large outdoor patio provides seating by fireplace and outdoor dining with bbq and grill.
Inspiration for a large mediterranean backyard tile patio kitchen remodel in Santa Barbara with a roof extension
Inspiration for a large mediterranean backyard tile patio kitchen remodel in Santa Barbara with a roof extension

 Studio3 Design, Inc.
Kelly Vorves Photography
Large trendy medium tone wood floor open concept kitchen photo in San Francisco with an undermount sink, shaker cabinets, gray cabinets, granite countertops, green backsplash, glass tile backsplash, stainless steel appliances, an island and black countertops
Large trendy medium tone wood floor open concept kitchen photo in San Francisco with an undermount sink, shaker cabinets, gray cabinets, granite countertops, green backsplash, glass tile backsplash, stainless steel appliances, an island and black countertops
199