
Search results for "Pass through window" in Home Design Ideas


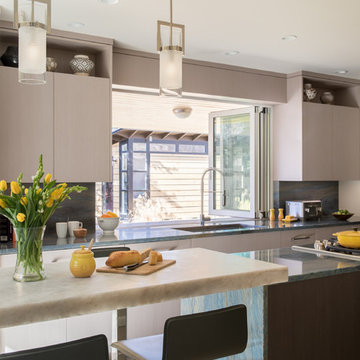


 Rénovation Deschênes
Inspiration for a contemporary l-shaped kitchen remodel in Montreal with an undermount sink, flat-panel cabinets and gray cabinets
Find the right local pro for your project

 ICON Custom Builders, LLC
It's the most wonderful time of the year! We love designing warm and cozy spaces that are perfect for hosting friends and family! How do you keep your home feeling merry and bright during the busy Christmas season?

 Emerald Coast Real Estate Photography
© Erin Parker, Emerald Coast real Estate Photography, LLC
Beach style foyer photo in Miami
Beach style foyer photo in Miami

 Value Blind and Heirloom Draperies, Inc.
Hunter Douglas Designer Roller Shade with valance.
Value Blind & Heirloom Draperies
Home office - home office idea in DC Metro
Home office - home office idea in DC Metro

 Cherry City Interiors & Design
This room also had carpet and crazy paint colors. It has been taken back to a time of clean elegance. The door was removed and replaced with a window to eliminate guessing on what the room was supposed to be. Carpet was used to make the room feel more like a bedroom rather than a pass through.
Materials & design provided by: Cherry City Interiors & Design

Sponsored
Fredericksburg, OH

High Point Cabinets
Columbus' Experienced Custom Cabinet Builder | 4x Best of Houzz Winner
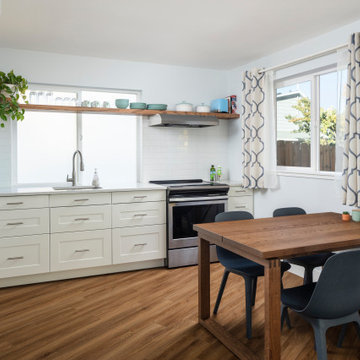
 Intentional Architecture, LLC
Tucked at the rear of the property, this guest house is a model of creating something beautiful while using cost-effective materials thoughtfully. Additionally, a pass-through window enhances the functional design, fostering a sense of connection and openness within the living space of this cozy abode.

 Melrose Studio
Mid-sized transitional l-shaped light wood floor eat-in kitchen photo in New York with an undermount sink, shaker cabinets, white cabinets, quartz countertops, white backsplash, ceramic backsplash, stainless steel appliances, a peninsula and white countertops

 Donald Lococo Architects
The owner said "any color but white" for her farmhouse kitchen country kitchen. Earthy and elemental materials are selected for the home that reference the barn without directly mimicking it. Wooden members found inside the barn and from other barns bridge ceilings and are used in floors along with rustic slate adding to a sense of simplicity to the farmhouse design.
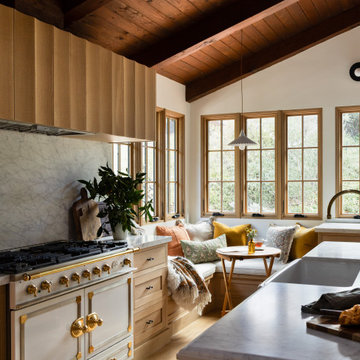
 Shannon Ggem Design
white oak kitchen, zellige tile, handmade tile, Cararra marble, custom cabinetry, custom millwork, hidden storage, luxury kitchen, organic modern kitchen, warm kitchen, marble countertops

 Mountain Log Homes of CO, Inc.
cowboy boot storage, wall closet pass through, 8 ft doors
Inspiration for a mid-sized rustic gender-neutral medium tone wood floor and exposed beam reach-in closet remodel in Denver
Inspiration for a mid-sized rustic gender-neutral medium tone wood floor and exposed beam reach-in closet remodel in Denver

 User
Example of a mid-sized classic 3/4 white tile and subway tile multicolored floor and ceramic tile claw-foot bathtub design in Houston with a two-piece toilet, gray walls, black cabinets, an undermount sink, solid surface countertops and a hinged shower door

Sponsored
Sunbury, OH

J.Holderby - Renovations
Franklin County's Leading General Contractors - 2X Best of Houzz!


 Studio Geiger Architecture & Design
Large transitional single-wall light wood floor and beige floor open concept kitchen photo in New York with a farmhouse sink, gray cabinets, white backsplash, stainless steel appliances, a peninsula, quartz countertops, matchstick tile backsplash and recessed-panel cabinets




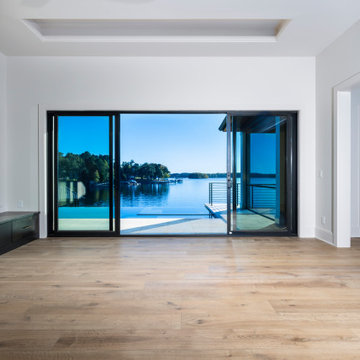
 Pippin Home Designs, Inc
Photographed by Jim Schmid Photography https://www.jimschmid.com
Living room - modern living room idea in Charlotte
Living room - modern living room idea in Charlotte

 Cherry City Interiors & Design
This room also had carpet and crazy paint colors. It has been taken back to a time of clean elegance. The door was removed and replaced with a window to eliminate guessing on what the room was supposed to be. Carpet was used to make the room feel more like a bedroom rather than a pass through.
Materials & design provided by: Cherry City Interiors & Design
202