
Search results for "Pass through window" in Home Design Ideas
 Cabana Concepts
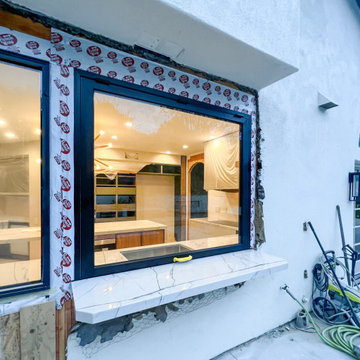
ActivWall Gas Strut Windows feature concealed commercial grade gas struts for a sleek look. Unlock the latches and push the Gas Strut Window from the inside. The sturdy struts will take over and gently extend to create up to a 90-degree opening.
Many customers install a countertop extending through the window to create an indoor-outdoor bar for serving.
When you are done grilling or dining outdoors, pull down the window from the outside to close, or use our optional ActivWall Pull Hook to close the pass-through window from the inside.
If you only want to open the window a few inches for ventilation, ask about our optional Kick Stand attachment.

 Pillar Homes
Builder: Pillar Homes
Bedroom - mid-sized traditional master carpeted and beige floor bedroom idea in Minneapolis with gray walls
Bedroom - mid-sized traditional master carpeted and beige floor bedroom idea in Minneapolis with gray walls

 Mishi McCoy Interior Design
Newly angled French doors into study, now with transom for more light pass through. Rugs from Feizy. Open concept still can be closed off and become a bedroom if need arises. Dining room on L.
Find the right local pro for your project

 Kitchen Master Design & Remodeling LLC
beautiful white kitchen in new luxury home with island, pendant lights, and hardwood floors. Island and Counters are Black, Hardwood Floors are Dark, and Cabinets, Backsplash, and Woodwork are White


 Norris Architecture
Overlooking the lake and with rollaway screens
Patio - farmhouse backyard stone patio idea in Austin with a fire pit and a roof extension
Patio - farmhouse backyard stone patio idea in Austin with a fire pit and a roof extension

 The Salamander Company LLC.
A deep set window in the bathroom with a flagstone sill.
Eclectic bathroom photo in Albuquerque
Eclectic bathroom photo in Albuquerque

Sponsored
Sunbury, OH

J.Holderby - Renovations
Franklin County's Leading General Contractors - 2X Best of Houzz!

 Bobbi Alderfer/Lifestyle Design
Kitchen/dining room combo - mid-sized modern medium tone wood floor and brown floor kitchen/dining room combo idea in Chicago with gray walls and no fireplace

 Lochwood-Lozier Custom Homes
Inspiration for a mid-sized contemporary gender-neutral medium tone wood floor and brown floor kitchen pantry remodel in Seattle with open cabinets and gray cabinets

 TKS Design Group
Free ebook, Creating the Ideal Kitchen. DOWNLOAD NOW
Our clients and their three teenage kids had outgrown the footprint of their existing home and felt they needed some space to spread out. They came in with a couple of sets of drawings from different architects that were not quite what they were looking for, so we set out to really listen and try to provide a design that would meet their objectives given what the space could offer.
We started by agreeing that a bump out was the best way to go and then decided on the size and the floor plan locations of the mudroom, powder room and butler pantry which were all part of the project. We also planned for an eat-in banquette that is neatly tucked into the corner and surrounded by windows providing a lovely spot for daily meals.
The kitchen itself is L-shaped with the refrigerator and range along one wall, and the new sink along the exterior wall with a large window overlooking the backyard. A large island, with seating for five, houses a prep sink and microwave. A new opening space between the kitchen and dining room includes a butler pantry/bar in one section and a large kitchen pantry in the other. Through the door to the left of the main sink is access to the new mudroom and powder room and existing attached garage.
White inset cabinets, quartzite countertops, subway tile and nickel accents provide a traditional feel. The gray island is a needed contrast to the dark wood flooring. Last but not least, professional appliances provide the tools of the trade needed to make this one hardworking kitchen.
Designed by: Susan Klimala, CKD, CBD
Photography by: Mike Kaskel
For more information on kitchen and bath design ideas go to: www.kitchenstudio-ge.com

 Total Home Care & Remodeling
Leather granite top used to enhance white cabinets and brick work back splash and wall
Mid-sized elegant l-shaped medium tone wood floor kitchen pantry photo with an undermount sink, raised-panel cabinets, white cabinets, granite countertops, red backsplash, stone tile backsplash, black appliances and an island
Mid-sized elegant l-shaped medium tone wood floor kitchen pantry photo with an undermount sink, raised-panel cabinets, white cabinets, granite countertops, red backsplash, stone tile backsplash, black appliances and an island



 Legacy Glass Studios
Custom leaded glass panels with beveled flowers for front entry double doors and transom
Glass: custom bevels
Lead: 3/16" rounded
Size: 2 @ ~18" x 40" x 1/4" thick, 1 @ ~48" x 30" x 1/4" thick
*This product was commissioned and made-to-order. If you're interested in this design, let's chat! We can recreate it for you to your specified dimensions, or we can discuss any design changes you'd like, as well as additional options for materials (glass texture, color, lead size, etc.). Reach out to hello@legacyglass.com to get started!



 Elizabeth Lawson Design
Photography by Jennifer Hughes
Transitional medium tone wood floor kitchen photo in Baltimore with shaker cabinets, marble countertops, stone slab backsplash, stainless steel appliances and a peninsula
Transitional medium tone wood floor kitchen photo in Baltimore with shaker cabinets, marble countertops, stone slab backsplash, stainless steel appliances and a peninsula

 Allen+Killcoyne Architects
Bedroom - small scandinavian master light wood floor and brown floor bedroom idea in New York with white walls and no fireplace
 Rochman Design Build
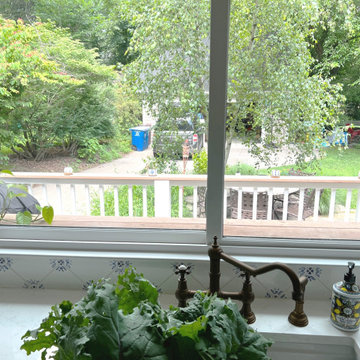
With 3 kids, our clients in Burns Park were ready to transform their small and cramped kitchen into something that was more spacious and family friendly that would include a cubby / mudroom area for little backpacks and coats. Working with Rochman Design Build in Ann Arbor, the kitchen will be in off white with chocolate cherry stain with blue and white hand painted tiles; the inspiration for these came from our clients’ honeymoon trip to Portugal. The kitchen window will also double as a pass through the patio which has a seating bar with stools.



Sponsored
Columbus, OH

Hope Restoration & General Contracting
Columbus Design-Build, Kitchen & Bath Remodeling, Historic Renovations

 Kankel Conroy Rose & Hill Landscape Architecture
The homeowners desired an outdoor space that felt more rustic than their refined interior spaces, but still related architecturally to their house. Cement plaster support arbor columns provide enough of visual tie to the existing house exterior. Oversized wood beams and rafter members provide a unique outdoor atmosphere. Structural bolts and hardware were minimized for a cleaner appearance. Structural connections and supports were engineered to meet California's stringent earthquake standards.
Ali Atri Photography


 Design Freedom, inc.
Remodeled Master Bathroom removed the un-used garden tub. Textured glass allows light to pass through the shower. A smaller window allows light and view with more privacy. Bench seat with linear drain below. Built-in shower storage. Beautiful organic textured wall tiles.
205