
Search results for "Pass through window" in Home Design Ideas

 Home Image Interiors
Gas range with contemporary range hood
Large transitional l-shaped vinyl floor and brown floor open concept kitchen photo with an undermount sink, flat-panel cabinets, white cabinets, quartz countertops, gray backsplash, porcelain backsplash, stainless steel appliances and an island
Large transitional l-shaped vinyl floor and brown floor open concept kitchen photo with an undermount sink, flat-panel cabinets, white cabinets, quartz countertops, gray backsplash, porcelain backsplash, stainless steel appliances and an island
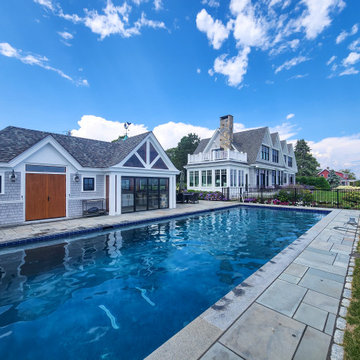
 NanaWall
The pool and NanaWall cabana stretch toward the bay, turning the backyard into a private coastal retreat.
Pool - coastal pool idea in Portland Maine
Pool - coastal pool idea in Portland Maine
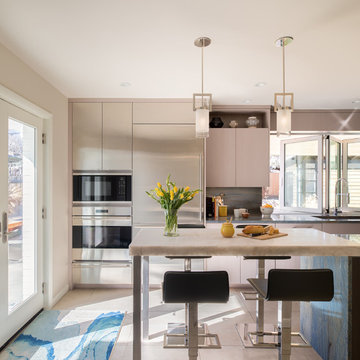
 Nehemiah General Contractors, LLC
David Lauer Photography
Home design - transitional home design idea in Denver
Home design - transitional home design idea in Denver
Find the right local pro for your project
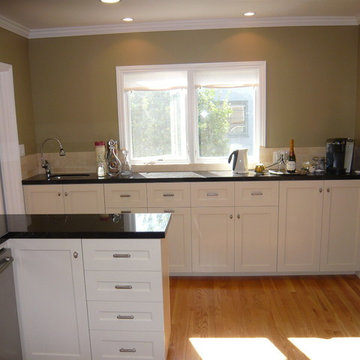

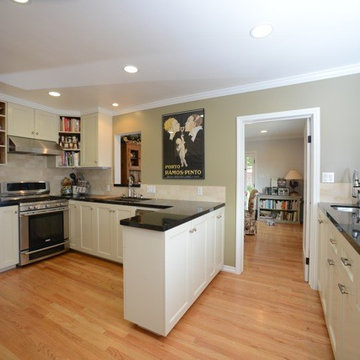






 Carrick Custom Home Design
Rebecca Westover
Inspiration for a mid-sized timeless light wood floor and beige floor foyer remodel in Salt Lake City with white walls and a glass front door
Inspiration for a mid-sized timeless light wood floor and beige floor foyer remodel in Salt Lake City with white walls and a glass front door


 Thompson Builders Inc
Very small antique kitchen, replaced with a large kitchen addition in style with the 1756 farm house. Vaulted ceiling with antique beams, reclaimed wide pine floors and custom cabinets.

 Stone Age Design & Build, Inc.
Mid-sized transitional u-shaped medium tone wood floor eat-in kitchen photo with a double-bowl sink, shaker cabinets, white cabinets, quartz countertops, brown backsplash, matchstick tile backsplash and stainless steel appliances
 Stone Age Design & Build, Inc.
Example of a mid-sized transitional u-shaped medium tone wood floor eat-in kitchen design with a double-bowl sink, shaker cabinets, white cabinets, quartz countertops, brown backsplash, matchstick tile backsplash and stainless steel appliances

 Schaaf Window Co., Inc.
Corner shower - mid-sized contemporary master gray tile, white tile and marble tile marble floor and white floor corner shower idea in Chicago with gray walls and a hinged shower door

Sponsored
Columbus, OH

Hope Restoration & General Contracting
Columbus Design-Build, Kitchen & Bath Remodeling, Historic Renovations

 Mitch Wise Design,Inc.
www.steinbergerphotos.com
Example of a huge classic l-shaped gray floor and slate floor dedicated laundry room design in Milwaukee with a single-bowl sink, shaker cabinets, white cabinets, beige walls, a side-by-side washer/dryer, wood countertops and brown countertops
Example of a huge classic l-shaped gray floor and slate floor dedicated laundry room design in Milwaukee with a single-bowl sink, shaker cabinets, white cabinets, beige walls, a side-by-side washer/dryer, wood countertops and brown countertops

 Alward Construction, Inc.
Looking up at the bottom of stairs gives a dramatic image.
Large minimalist wooden spiral open and metal railing staircase photo in San Francisco
Large minimalist wooden spiral open and metal railing staircase photo in San Francisco

 Bontina
DeWils custom cabinets
Example of a large transitional dark wood floor eat-in kitchen design in Albuquerque with an undermount sink, flat-panel cabinets, medium tone wood cabinets, quartz countertops, green backsplash, glass tile backsplash, stainless steel appliances and no island
Example of a large transitional dark wood floor eat-in kitchen design in Albuquerque with an undermount sink, flat-panel cabinets, medium tone wood cabinets, quartz countertops, green backsplash, glass tile backsplash, stainless steel appliances and no island

 AlphaStudio Design Group
Conceptually the Clark Street remodel began with an idea of creating a new entry. The existing home foyer was non-existent and cramped with the back of the stair abutting the front door. By defining an exterior point of entry and creating a radius interior stair, the home instantly opens up and becomes more inviting. From there, further connections to the exterior were made through large sliding doors and a redesigned exterior deck. Taking advantage of the cool coastal climate, this connection to the exterior is natural and seamless
Photos by Zack Benson

Sponsored
Columbus, OH

Structural Remodeling
Franklin County's Heavy Timber Specialists | Best of Houzz 2020!


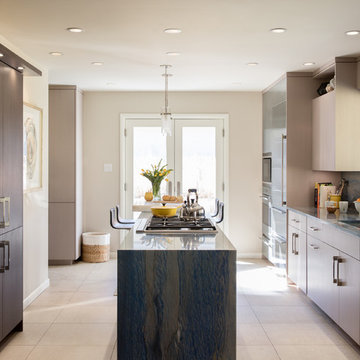 Nehemiah General Contractors, LLC
David Lauer Photography
Kitchen - transitional kitchen idea in Denver
Kitchen - transitional kitchen idea in Denver
204