
Search results for "Pass through window" in Home Design Ideas


 Stone Kitchens
Mountain style kitchen photo with dark wood cabinets, granite countertops and an island

 Sardone | McLain
Entertaining bar area with pass through window
Example of a minimalist home bar design in Dallas
Example of a minimalist home bar design in Dallas
Find the right local pro for your project

 Noble Classic Homes
Ariana with ANM Photography. www.anmphoto.com
Inspiration for a large modern gray floor dining room remodel in Dallas with white walls
Inspiration for a large modern gray floor dining room remodel in Dallas with white walls
 Sardone | McLain
Entertaining bar area with pass through window
Home bar - modern home bar idea in Dallas
Home bar - modern home bar idea in Dallas
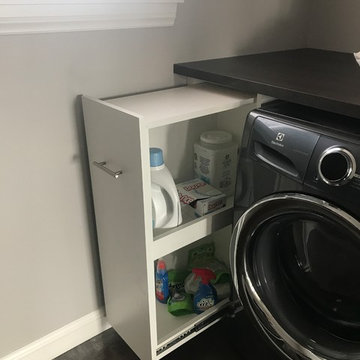
 Melanie Beverly, Designer: Closet Factory CO
LAUNDRY PULL OUT CADDY FOR DETERGENT
LOWER CABINET WITH COUNTER ABOVE
Example of a large transitional home design design in Denver
Example of a large transitional home design design in Denver

 Reed Design Build, LLC
Inspiration for a large timeless travertine floor enclosed dining room remodel in Miami with white walls and no fireplace

Sponsored
Columbus, OH

Hope Restoration & General Contracting
Columbus Design-Build, Kitchen & Bath Remodeling, Historic Renovations

 Brion Jeannette Architecture
An entry that invites you to enjoy casual sophistication
Inspiration for a huge mediterranean limestone floor front door remodel in Orange County with white walls and a medium wood front door
Inspiration for a huge mediterranean limestone floor front door remodel in Orange County with white walls and a medium wood front door
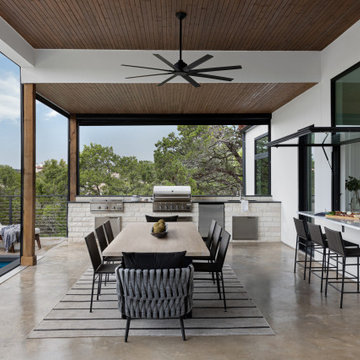
 Younger Homes
Example of a large danish backyard patio kitchen design in Austin with a roof extension

 Altura Architects
The Fontana Bridge residence is a mountain modern lake home located in the mountains of Swain County. The LEED Gold home is mountain modern house designed to integrate harmoniously with the surrounding Appalachian mountain setting. The understated exterior and the thoughtfully chosen neutral palette blend into the topography of the wooded hillside.
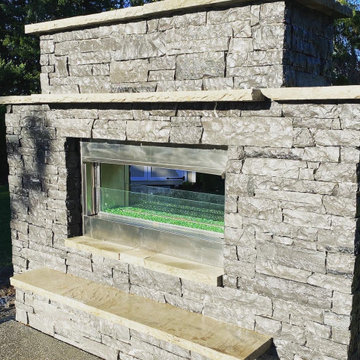


 Jenkins Design Build
Tre Dunham
Utility room - mid-sized transitional single-wall medium tone wood floor and brown floor utility room idea in Austin with shaker cabinets, white cabinets, wood countertops, white walls and a side-by-side washer/dryer
Utility room - mid-sized transitional single-wall medium tone wood floor and brown floor utility room idea in Austin with shaker cabinets, white cabinets, wood countertops, white walls and a side-by-side washer/dryer

 General Shale
Beautiful Victorian home featuring Arriscraft Edge Rock "Glacier" building stone exterior.
Huge ornate two-story stone and three-car porte cochere photo
Huge ornate two-story stone and three-car porte cochere photo

Sponsored
Plain City, OH

Kuhns Contracting, Inc.
Central Ohio's Trusted Home Remodeler Specializing in Kitchens & Baths
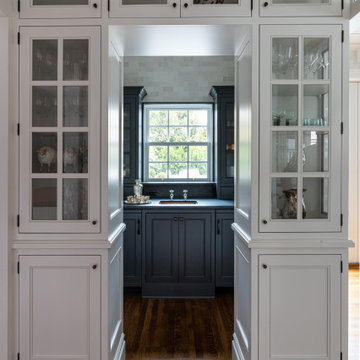
 Flagg Coastal Homes
Enclosed kitchen - small traditional galley medium tone wood floor and brown floor enclosed kitchen idea in San Diego with beaded inset cabinets, white cabinets, soapstone countertops and black countertops

 SJ&J Design
Custom Spaces
Small elegant 3/4 white tile and ceramic tile marble floor corner shower photo in San Francisco with shaker cabinets, dark wood cabinets, marble countertops and gray walls
Small elegant 3/4 white tile and ceramic tile marble floor corner shower photo in San Francisco with shaker cabinets, dark wood cabinets, marble countertops and gray walls
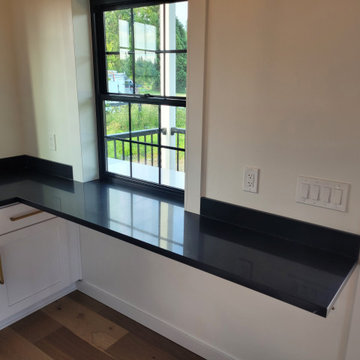

 Stone Kitchens
Inspiration for a rustic kitchen remodel with dark wood cabinets, granite countertops and an island


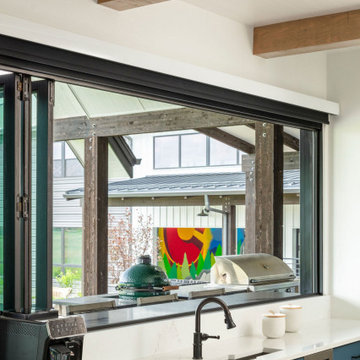
 Hammersmith Structures
Pass-through window in the kitchen to the covered patio
Large country kitchen photo in Denver
Large country kitchen photo in Denver

 Patrick Ahearn Architect
Greg Premru
Small beach style medium tone wood floor home bar photo in Providence with white walls and a white front door
Small beach style medium tone wood floor home bar photo in Providence with white walls and a white front door

 PB Kitchen Design
Bi Fold doors conveniently hide away toaster and Kitchen Aid mixer.
It's not often that you can take advantage of a lake view out in the suburbs of Chicago. This previously closed off kitchen now features an updated design with a great sightlines of the marvelous backyard landscape. The PB Kitchens Design team eliminated the formal eating area and instead, created an island with four spaces for seating, a second sink, and an abundance of storage. The outdoors is brought in via the large new windows and the earthy grey cabinet colors.
Project specs: Cabinets by Signature Custom Cabinetry. The island features a Peruvian walnut island top from Grothouse Lumber. Dark granite countertop on the perimeter cabinetry. Quarter sawn white oak is used on the perimeter and island cabinets. Both are stained a weathered grey with the island a darker shade. Peruvian walnut island top from Grothouse Lumber are signature elements in this transitional kitchen.
67