
Search results for "Pass through window" in Home Design Ideas

 DCBuilds
Inspiration for a mid-sized timeless enclosed dark wood floor and brown floor living room remodel in New York with beige walls, a standard fireplace, a plaster fireplace and a tv stand

 DEMESNE
The glass entry breezeway frames a view of the lake and sky beyond. Board and batten construction, metal and wood request a strong presence while still blending into tranquil lake neighborhood. ©Shoot2Sell Photography

 Gina Fitzsimmons ASID NKBA
Here is the Pass through to the Porch from the Kitchen Area. The hooks underneath hold the filler piece for the counter top when the window has to be put down and locked.
Geoffrey Hodgdon Photography
Find the right local pro for your project
 Rüme Design
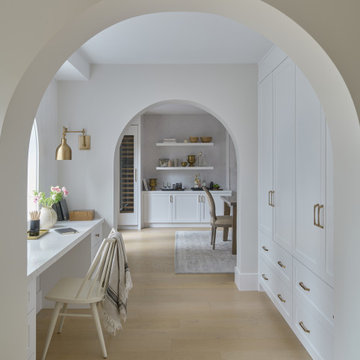
Pass through with pantry and built-in desk
Study room - mid-sized farmhouse built-in desk light wood floor study room idea in Toronto with white walls
Study room - mid-sized farmhouse built-in desk light wood floor study room idea in Toronto with white walls

 In the Deets
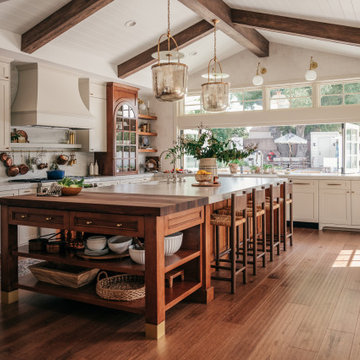
Transitional kitchen with farmhouse touches featuring shaker white and navy cabinetry, quartz counter tops, subway backsplash, and engineered wood flooring. Custom accordion window to backyard for the perfect entertaining setup.

 Weidmann Remodeling
Foto Grafik Arts
Inspiration for a large contemporary u-shaped medium tone wood floor eat-in kitchen remodel in Atlanta with shaker cabinets, an undermount sink, medium tone wood cabinets, stainless steel appliances and an island
Inspiration for a large contemporary u-shaped medium tone wood floor eat-in kitchen remodel in Atlanta with shaker cabinets, an undermount sink, medium tone wood cabinets, stainless steel appliances and an island



Sponsored
Sunbury, OH

J.Holderby - Renovations
Franklin County's Leading General Contractors - 2X Best of Houzz!

 Trapolin-Peer Architects
Example of a large transitional concrete floor and brown floor family room library design in New Orleans with white walls and no fireplace

 Bronwyn Fargo Home Design and Consulting LLC
Bronwyn Fargo
Example of an ornate medium tone wood floor dining room design in Denver with gray walls
Example of an ornate medium tone wood floor dining room design in Denver with gray walls

 Milestone Homes
Large open master shower features double shower heads
and glass floor to ceiling wall.
Photo by Robinette Architects, Inc.
Walk-in shower - large contemporary master gray tile and stone tile limestone floor walk-in shower idea in Phoenix with flat-panel cabinets, beige walls, quartz countertops and gray cabinets
Walk-in shower - large contemporary master gray tile and stone tile limestone floor walk-in shower idea in Phoenix with flat-panel cabinets, beige walls, quartz countertops and gray cabinets


 KraftMaster Renovations
Double barn doors make a great entryway into this large his and hers master closet.
Photos by Chris Veith
Example of a huge transitional gender-neutral light wood floor walk-in closet design in New York with dark wood cabinets and flat-panel cabinets
Example of a huge transitional gender-neutral light wood floor walk-in closet design in New York with dark wood cabinets and flat-panel cabinets
 Bohannon Design Team
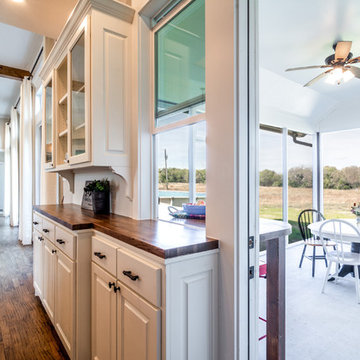
Directly off the kitchen is a screened-in patio with a pass-through window to an outside bar area.
Inspiration for a timeless home design remodel in Dallas
Inspiration for a timeless home design remodel in Dallas



 IAS Kitchen & Bath Design
Interior Design by Gail Barley Interiors
Photography by Trevor Ward
Inspiration for a mid-sized timeless single-wall medium tone wood floor and brown floor home bar remodel in Orlando with recessed-panel cabinets, white cabinets, quartz countertops, white backsplash, stainless steel appliances, an island, no sink and mirror backsplash
Inspiration for a mid-sized timeless single-wall medium tone wood floor and brown floor home bar remodel in Orlando with recessed-panel cabinets, white cabinets, quartz countertops, white backsplash, stainless steel appliances, an island, no sink and mirror backsplash
 Melanie Beverly, Designer: Closet Factory CO
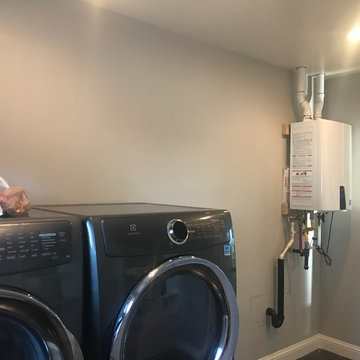
BEFORE WATER HEATER AREA
Inspiration for a large transitional laundry room remodel in Denver
Inspiration for a large transitional laundry room remodel in Denver

 The Bespoke Interior, Inc.
Living room - mid-sized contemporary open concept medium tone wood floor and brown floor living room idea in Orange County with white walls and a wall-mounted tv
 Danze & Davis Architects, Inc.
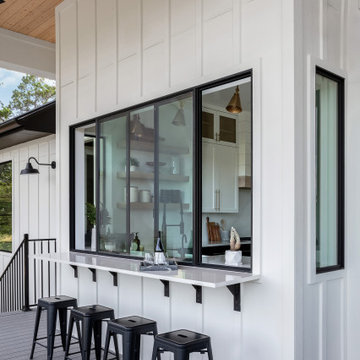
Inspiration for a mid-sized modern backyard second story metal railing outdoor kitchen deck remodel in Austin with a roof extension

Sponsored
Sunbury, OH
J.Holderby - Renovations
Franklin County's Leading General Contractors - 2X Best of Houzz!

 TMH designs
Inspiration for a mid-sized transitional dark wood floor foyer remodel in Dallas with white walls and a medium wood front door

 Julia Chuslo Architects
Inspiration for a transitional medium tone wood floor kitchen/dining room combo remodel in Boston with beige walls and no fireplace

 Kandrac & Kole Interior Designs, Inc.
An update to a dated 80s bath using high quality custom cabinetry, silestone quartz countertop, accent tile and Kohler fixtures. Cabinets by Dura Supreme, Silestone Quartz countertops, basketweave tile purchased through Prosource Marietta, Design By Kandrac & Kole, renovation by Highland Design Gallery and photo credit Emily Followill
79