
Search results for "Pass through window" in Home Design Ideas

 Laura Design Company
Photo by Emily Kennedy Photo
Example of a large farmhouse u-shaped light wood floor and beige floor enclosed kitchen design in Chicago with a farmhouse sink, shaker cabinets, white cabinets, marble countertops, gray backsplash, ceramic backsplash, stainless steel appliances, an island and white countertops
Example of a large farmhouse u-shaped light wood floor and beige floor enclosed kitchen design in Chicago with a farmhouse sink, shaker cabinets, white cabinets, marble countertops, gray backsplash, ceramic backsplash, stainless steel appliances, an island and white countertops

 Clearcut & Co
We transformed the existing patio into a space that is a continuation of their kitchen and more inviting for entertaining .
Inspiration for a transitional backyard patio remodel in Raleigh
Inspiration for a transitional backyard patio remodel in Raleigh

 Thompson Custom Homes
Family room - traditional dark wood floor family room idea in Houston with white walls, a two-sided fireplace and a stone fireplace
Find the right local pro for your project

 Charmean Neithart Interiors
Erika Bierman Photography www.erikabiermanphotography.com
Example of a classic kitchen design in Los Angeles
Example of a classic kitchen design in Los Angeles

 AlphaStudio Design Group
Conceptually the Clark Street remodel began with an idea of creating a new entry. The existing home foyer was non-existent and cramped with the back of the stair abutting the front door. By defining an exterior point of entry and creating a radius interior stair, the home instantly opens up and becomes more inviting. From there, further connections to the exterior were made through large sliding doors and a redesigned exterior deck. Taking advantage of the cool coastal climate, this connection to the exterior is natural and seamless
Photos by Zack Benson

 D.Best Construction, Inc.
passthrough, countertop, Pantry Cabinets
Inspiration for a large coastal medium tone wood floor and brown floor kitchen remodel in Boston with shaker cabinets, yellow cabinets, granite countertops and gray countertops
Inspiration for a large coastal medium tone wood floor and brown floor kitchen remodel in Boston with shaker cabinets, yellow cabinets, granite countertops and gray countertops





 FBC Remodel
©Finished Basement Company
Inspiration for a mid-sized transitional look-out carpeted and beige floor basement remodel in Minneapolis with beige walls and no fireplace
Inspiration for a mid-sized transitional look-out carpeted and beige floor basement remodel in Minneapolis with beige walls and no fireplace

 Springtime Builders
Hickory cabinets by Custom Living Quarters. Samsung Induction cooktop.
Eat-in kitchen - mid-sized craftsman l-shaped eat-in kitchen idea with shaker cabinets, dark wood cabinets, granite countertops and stainless steel appliances
Eat-in kitchen - mid-sized craftsman l-shaped eat-in kitchen idea with shaker cabinets, dark wood cabinets, granite countertops and stainless steel appliances

 Merlin Custom Home Builders
Architecture - Fleetwood B. Joiner & Associates, Inc., Interior Design - David Steen, Custom Home Builder - Merlin Contracting & Developing, llc. Photo by Erhard Pfeiffer Photographer.


 Margaux Interiors
The very high ceilings of this living room create a focal point as you enter the long foyer. The fabric on the curtains, a semi transparent linen, permits the natural light to seep through the entire space. A Floridian environment was created by using soft aqua blues throughout. The furniture is Christopher Guy modern sofas and the glass tables adding an airy feel. The silver and crystal leaf motif chandeliers finish the composition. Our Aim was to bring the outside landscape of beautiful tropical greens and orchids indoors.
Photography by: Claudia Uribe

 McCollum Studio Architects
Shoberg Homes- Contractor
Studio Seiders - Interior Design
Ryann Ford Photography, LLC
Example of a trendy home bar design in Austin
Example of a trendy home bar design in Austin


 Andrew Heiser
Example of a large urban u-shaped laminate floor and brown floor eat-in kitchen design in Los Angeles with a farmhouse sink, shaker cabinets, black cabinets, red backsplash, brick backsplash, stainless steel appliances, an island and white countertops

 Northern Precision Inc.
The one side of kitchen offers a great pass through window to the outdoor living and pool area. The outdoor has a bar for easy access to the kitchen. The quartz counter tops with sparkles accent the white cabinets and metallic glass back splash.
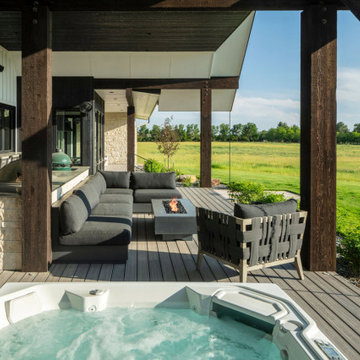
 Hammersmith Structures
Covered back porch with built-in spa and outdoor kitchen with easy pass-through windows to the house.
Large minimalist porch photo in Denver
Large minimalist porch photo in Denver

 Milestone Homes
Large patio featuring negative edge pool, swim-up bar, outdoor kitchen, eating bar with pass-through window to interior kitchen.
Photo by Robinette Architects, Inc.

Sponsored
Delaware, OH

Buckeye Basements, Inc.
Central Ohio's Basement Finishing ExpertsBest Of Houzz '13-'21
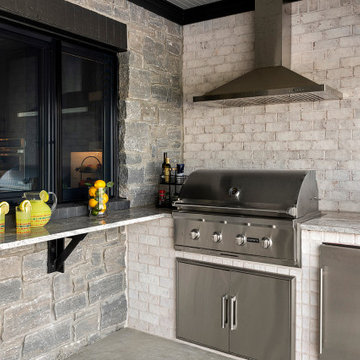
 Duke Homes, Inc.
The back porch kitchen features a pass through window into the main kitchen for ease of prep.
Minimalist concrete outdoor kitchen porch idea in Indianapolis with a roof extension
Minimalist concrete outdoor kitchen porch idea in Indianapolis with a roof extension
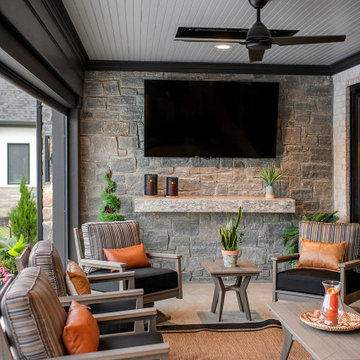 Duke Homes, Inc.
The back porch kitchen features a pass through window into the main kitchen for ease of prep.
This is an example of a modern concrete outdoor kitchen porch design in Indianapolis with a roof extension.
This is an example of a modern concrete outdoor kitchen porch design in Indianapolis with a roof extension.

 JB Charlton Homes Inc.
Eat-in kitchen - small transitional u-shaped medium tone wood floor and beige floor eat-in kitchen idea with an undermount sink, shaker cabinets, white cabinets, quartzite countertops, white backsplash, subway tile backsplash, paneled appliances, a peninsula and white countertops
80