
Search results for "Pass through window" in Home Design Ideas

 Two Storey Building
Eric Roth Photography
Kitchen/dining room combo - large country medium tone wood floor and brown floor kitchen/dining room combo idea in Boston with beige walls and no fireplace
Kitchen/dining room combo - large country medium tone wood floor and brown floor kitchen/dining room combo idea in Boston with beige walls and no fireplace
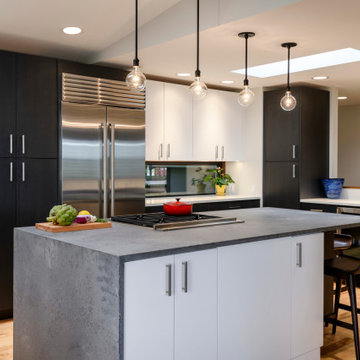


 TOTAL CONCEPTS
library and reading area build into and under stairway.
Example of a farmhouse wooden u-shaped open staircase design in San Francisco
Example of a farmhouse wooden u-shaped open staircase design in San Francisco
Find the right local pro for your project
 Sardone | McLain
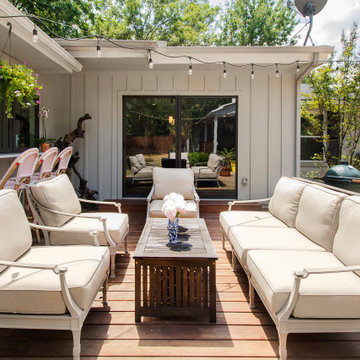
Cozy outdoor patio perfect for casual evenings or entertaining. Pass through kitchen window perfect for BBQ's
 Sardone | McLain
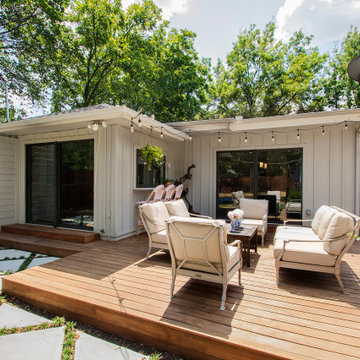
Cozy outdoor patio perfect for casual evenings or entertaining. Pass through kitchen window perfect for BBQ's
Inspiration for a timeless patio remodel in Dallas
Inspiration for a timeless patio remodel in Dallas
 Toby Leary Fine Woodworking Inc.
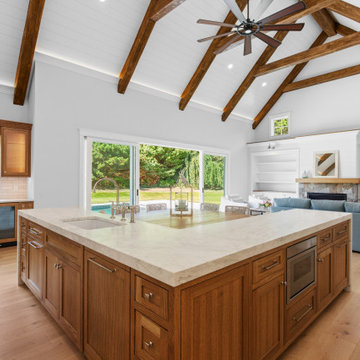
Expansive Kitchen with a built-in table and seating. Has a pass-through to the pantry with a porthole window. The tile wall pockets behind the fridge. White Oak Island and a bar with pass through awning window to the pool area.

 21 Renovations
Example of a mid-sized transitional u-shaped porcelain tile and brown floor enclosed kitchen design in Vancouver with an undermount sink, shaker cabinets, white cabinets, marble countertops, white backsplash, ceramic backsplash, stainless steel appliances, no island and white countertops



 UNIQ Kitchen and Bath Designs
Focal point of kitchen, the key to design is balance, what happens on the left, happens on the right.
Eat-in kitchen - large transitional u-shaped medium tone wood floor and brown floor eat-in kitchen idea in San Diego with quartzite countertops, white backsplash, stainless steel appliances, an island, an undermount sink, shaker cabinets, gray cabinets and subway tile backsplash
Eat-in kitchen - large transitional u-shaped medium tone wood floor and brown floor eat-in kitchen idea in San Diego with quartzite countertops, white backsplash, stainless steel appliances, an island, an undermount sink, shaker cabinets, gray cabinets and subway tile backsplash

 The Wiese Company
The indoor/outdoor bar has a folding window that allows it to be used during all seasons. There is a granite bar top on each side of the window for ample seating. We also installed a glass door to allow guests easy access to the kitchen & bathroom.
Photography: Dan Callahan

 John Lively & Associates
Example of a large trendy white two-story brick exterior home design in Dallas with a hip roof

 Weidmann Remodeling
Foto Grafik Arts
Eat-in kitchen - large contemporary u-shaped medium tone wood floor eat-in kitchen idea in Atlanta with shaker cabinets, an undermount sink, medium tone wood cabinets, stainless steel appliances and an island
Eat-in kitchen - large contemporary u-shaped medium tone wood floor eat-in kitchen idea in Atlanta with shaker cabinets, an undermount sink, medium tone wood cabinets, stainless steel appliances and an island
 Design Matters
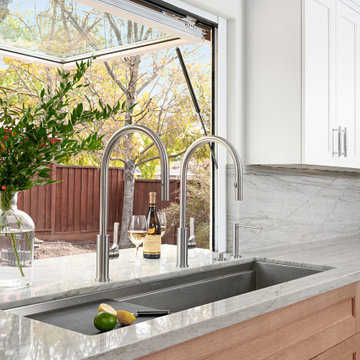
Window that opens to the outdoors to allow functional pass through for outdoor gathering and events.
Transitional home design photo in San Francisco
Transitional home design photo in San Francisco

 Usable Space Interiors, LLC
This new floating light fixture, combined with the pairing of grey and turquoise velvet chairs, provides a level of modern flare that this client loves.
A new oversized rug establishes a dedicated space in this oversized room, while by adding a simple ledge with a few selected items and a natural wood clock, this area now becomes complete.

Sponsored
Columbus, OH

Hope Restoration & General Contracting
Columbus Design-Build, Kitchen & Bath Remodeling, Historic Renovations


 UNIQ Kitchen and Bath Designs
Eat-in kitchen - large transitional u-shaped medium tone wood floor and brown floor eat-in kitchen idea in San Diego with gray cabinets, white backsplash, stainless steel appliances, an island, an undermount sink, shaker cabinets, quartzite countertops and subway tile backsplash

 Lands End Development - Designers & Builders
Example of a mountain style single-wall concrete floor and brown floor home bar design in Minneapolis with an integrated sink, shaker cabinets, dark wood cabinets and gray countertops
 Workshop No. 5
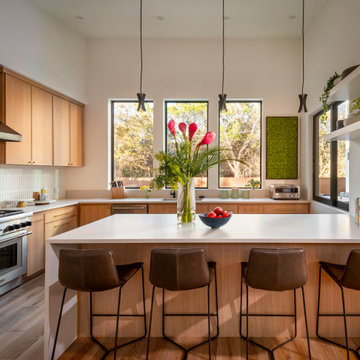
An oversized kitchen that includes a sliding pass-through window that opens up to an outdoor bar, perfect for entertaining.
Eat-in kitchen - mid-sized contemporary l-shaped medium tone wood floor eat-in kitchen idea in Austin with an integrated sink, light wood cabinets, quartz countertops, beige backsplash, ceramic backsplash, stainless steel appliances, an island and white countertops
Eat-in kitchen - mid-sized contemporary l-shaped medium tone wood floor eat-in kitchen idea in Austin with an integrated sink, light wood cabinets, quartz countertops, beige backsplash, ceramic backsplash, stainless steel appliances, an island and white countertops


 J.P. Hoffman Design Build
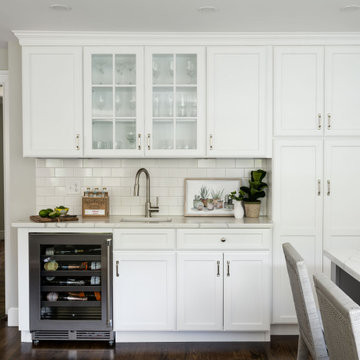
Offering a beautiful view through a large window into the backyard, we knew we would highlight the window and design a new kitchen layout, around that window. The former kitchen felt closed in with super dark cabinets. Along with the homeowner, our team designed a light and airy kitchen, including a new pass through to the dining room. Closed off from the kitchen before, the pass through not only allows light to flow in from the beautiful bay window in the dining room, but if offers a functional countertop used for entertaining and serving guests.
Not pictured is a drop zone, located immediately when you enter from the mudroom. Drop zones are fantastic for everyday items like keys, wallets, dog gear and more. We added an additional opening to the living room, right off the kitchen as well as a wet bar strategically placed outside the ever day kitchen work zone. Wet bars are fantastic for holding entertainment dishware, barware and appetizers!
We finished the space with beautiful new hardwood floors throughout the entire first floor, except the tile in the mudroom.
 NanaWall
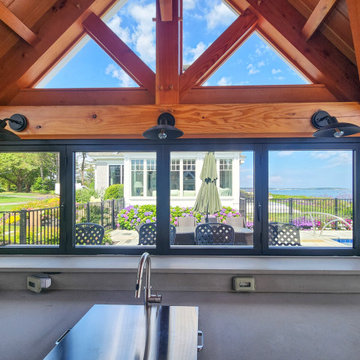
The folding glass window over the counter opens to pass food and drinks straight out to the pool deck.
Beach style patio photo in Portland Maine
Beach style patio photo in Portland Maine

 Malte Build LLC
Photographer Credit: livingspacephotos
Mid-sized transitional l-shaped terra-cotta tile and brown floor enclosed kitchen photo in DC Metro with an undermount sink, shaker cabinets, white cabinets, granite countertops, white backsplash, glass tile backsplash, stainless steel appliances and an island
Mid-sized transitional l-shaped terra-cotta tile and brown floor enclosed kitchen photo in DC Metro with an undermount sink, shaker cabinets, white cabinets, granite countertops, white backsplash, glass tile backsplash, stainless steel appliances and an island
81