
Search results for "Pass through window" in Home Design Ideas

 John Kraemer & Sons
Builder: John Kraemer & Sons | Architecture: Sharratt Design | Landscaping: Yardscapes | Photography: Landmark Photography
Large elegant tile outdoor kitchen porch photo in Minneapolis with a roof extension
Large elegant tile outdoor kitchen porch photo in Minneapolis with a roof extension

 Tuggey Construction
Modern Chef's Kitchen by Bulthaup with Pass Through Window to Patio
Photography by Jon Robershaw
Inspiration for a large industrial limestone floor and black floor enclosed kitchen remodel in Los Angeles with an integrated sink, flat-panel cabinets, dark wood cabinets, stainless steel countertops, stainless steel appliances and an island
Inspiration for a large industrial limestone floor and black floor enclosed kitchen remodel in Los Angeles with an integrated sink, flat-panel cabinets, dark wood cabinets, stainless steel countertops, stainless steel appliances and an island

Find the right local pro for your project


 Dallas Property Photos
Example of a country l-shaped medium tone wood floor and brown floor kitchen design in Dallas with an undermount sink, shaker cabinets, white cabinets, gray backsplash, stainless steel appliances, an island and gray countertops

 SJ&J Design
Custom Spaces
Alcove shower - small traditional 3/4 white tile and ceramic tile marble floor alcove shower idea in San Francisco with shaker cabinets, dark wood cabinets, marble countertops, a two-piece toilet and gray walls
Alcove shower - small traditional 3/4 white tile and ceramic tile marble floor alcove shower idea in San Francisco with shaker cabinets, dark wood cabinets, marble countertops, a two-piece toilet and gray walls
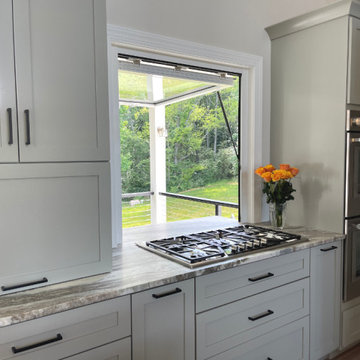
 ActivWall
On the back wall of the kitchen, The owners chose to install an ActivWall Gas Strut Window for natural light, ventilation, and a pass-through. The window opens up on sturdy gas struts when unlocked and provides exceptional insulation for the home when closed.



 UNIQ Kitchen and Bath Designs
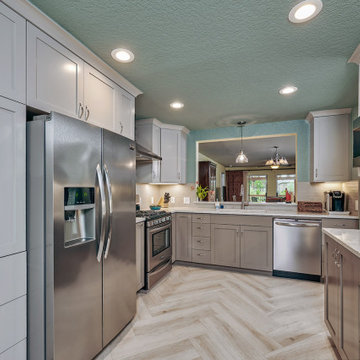
Inspiration for a large transitional u-shaped medium tone wood floor and brown floor eat-in kitchen remodel in San Diego with an undermount sink, shaker cabinets, gray cabinets, quartzite countertops, white backsplash, subway tile backsplash, stainless steel appliances and an island


 Weidmann Remodeling
Foto Grafik Arts
Eat-in kitchen - large contemporary u-shaped medium tone wood floor eat-in kitchen idea in Atlanta with shaker cabinets, an undermount sink, medium tone wood cabinets, stainless steel appliances and an island
Eat-in kitchen - large contemporary u-shaped medium tone wood floor eat-in kitchen idea in Atlanta with shaker cabinets, an undermount sink, medium tone wood cabinets, stainless steel appliances and an island


 Marrokal Design & Remodeling
Milan Kovacevic
Example of a mid-sized transitional kitchen/dining room combo design in San Diego with white walls
Example of a mid-sized transitional kitchen/dining room combo design in San Diego with white walls



 Andrew Heiser
Large urban l-shaped laminate floor and brown floor eat-in kitchen photo in Los Angeles with a farmhouse sink, shaker cabinets, black cabinets, red backsplash, brick backsplash, stainless steel appliances, an island and white countertops

 Masa Studio Architects
Inspiration for a large mediterranean open concept limestone floor and beige floor family room remodel in Houston with beige walls and no fireplace

 Gaspar's Construction
Inspiration for a transitional l-shaped gray floor eat-in kitchen remodel in Seattle with a farmhouse sink, shaker cabinets, green cabinets, stainless steel appliances, an island and white countertops



Sponsored
Columbus, OH

Hope Restoration & General Contracting
Columbus Design-Build, Kitchen & Bath Remodeling, Historic Renovations

 Wright Design
This transitional timber frame home features a wrap-around porch designed to take advantage of its lakeside setting and mountain views. Natural stone, including river rock, granite and Tennessee field stone, is combined with wavy edge siding and a cedar shingle roof to marry the exterior of the home with it surroundings. Casually elegant interiors flow into generous outdoor living spaces that highlight natural materials and create a connection between the indoors and outdoors.
Photography Credit: Rebecca Lehde, Inspiro 8 Studios

 Sophia Shibles Interiors (formerly SCS Design)
Chip Riegel
www.chipriegel.com
Minimalist family room photo in Providence
Minimalist family room photo in Providence

 Sally Noble Architect, LLC
Breakfast nook with curved booth and exit to covered patio. Photo by Maggie Mueller
Inspiration for a mid-sized contemporary dark wood floor great room remodel in Cincinnati with white walls and no fireplace
Inspiration for a mid-sized contemporary dark wood floor great room remodel in Cincinnati with white walls and no fireplace
83