
Search results for "Pass through window" in Home Design Ideas
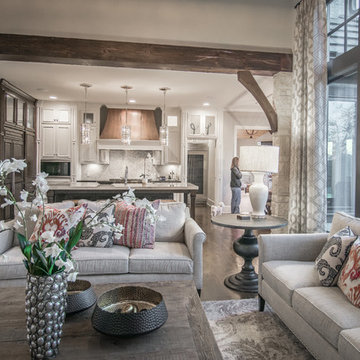
 Look Through My Window
Katie Lonergan photo credit
Inspiration for a transitional home design remodel in Kansas City
Inspiration for a transitional home design remodel in Kansas City
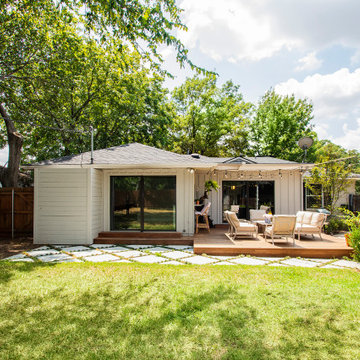
 Sardone | McLain
Cozy outdoor patio perfect for casual evenings or entertaining. Pass through kitchen window perfect for BBQ's
Inspiration for a timeless patio remodel in Dallas
Inspiration for a timeless patio remodel in Dallas


Find the right local pro for your project

 Raashi Design
Mark Gebhardt Photography
Inspiration for a large contemporary galley brown floor and medium tone wood floor eat-in kitchen remodel in San Francisco with an undermount sink, recessed-panel cabinets, dark wood cabinets, quartz countertops, white backsplash, stone slab backsplash, stainless steel appliances, an island and white countertops
Inspiration for a large contemporary galley brown floor and medium tone wood floor eat-in kitchen remodel in San Francisco with an undermount sink, recessed-panel cabinets, dark wood cabinets, quartz countertops, white backsplash, stone slab backsplash, stainless steel appliances, an island and white countertops


 User
Kitchen - transitional l-shaped medium tone wood floor and brown floor kitchen idea in San Francisco with an undermount sink, shaker cabinets, white cabinets, stainless steel appliances, an island and gray countertops

 Cline Rose Designs
Walls are Ben. Moore Mt. Rainer Gray #2129-60 and the bulkhead is Ben. More Silver Cloud #2129-70.
Bed Linens: Coverlet is custom made from John Robshaw for Duralee fabric. Ready-made duvet cover has been discontinued and is not longer available. There is a khaki color way available in the same pattern through Legacy Linens or custom through Cline Rose Designs. Both are sold "to the trade" only. Please contact for info.



 Ally Whalen Design
Dustin Peck
Beach style formal dark wood floor living room photo in Charlotte with white walls, a standard fireplace and a stone fireplace
Beach style formal dark wood floor living room photo in Charlotte with white walls, a standard fireplace and a stone fireplace

 O'Hanlon Kitchen & Bath
Mr. and Mrs. Daniel Reed in York, PA needed to find a way to add functional space in their kitchen. They had a limited amount of space in their previous kitchen with no room to expand. They also need to stay within their budget. Owner/designer Brandon O'Hanlon designed a way to maximize storage and countertop space and give the Reed's extra space for an eat in option with the addition of a peninsula across their existing pass through. Now, family and friends can join the chef and they have plenty of prep and storage space!
Cabinetry is Armstrong/Echelon Berkshire door style in Maple with Toffee stain. Countertop is Uba Tuba granite. A glass tile mosiac backsplash finishes off the space.

 Nico van der Meulen Architects
Photography by Barend Roberts and David Ross
Inspiration for a contemporary backyard outdoor kitchen deck remodel with decking and a roof extension
Inspiration for a contemporary backyard outdoor kitchen deck remodel with decking and a roof extension


 BLUEWAGON LANDSCAPE & DESIGN INC
Inspiration for a modern courtyard concrete patio container garden remodel in San Francisco with a gazebo

Sponsored
Columbus, OH

Hope Restoration & General Contracting
Columbus Design-Build, Kitchen & Bath Remodeling, Historic Renovations

 Creative Floors
A beautiful combination of the traditional barn look with a contemporary twist through the use of reclaimed wood to set an astonishing contrast in any room.
Photography by Melissa Ann Barrett

 Structure Landscapes
Example of a cottage white two-story vinyl gable roof design in Austin with a metal roof

 Home Image Interiors
Pass thru window for summer entertaining
Large transitional l-shaped vinyl floor and brown floor open concept kitchen photo with an undermount sink, flat-panel cabinets, white cabinets, quartz countertops, gray backsplash, porcelain backsplash, stainless steel appliances and an island
Large transitional l-shaped vinyl floor and brown floor open concept kitchen photo with an undermount sink, flat-panel cabinets, white cabinets, quartz countertops, gray backsplash, porcelain backsplash, stainless steel appliances and an island

Sponsored
Sunbury, OH

J.Holderby - Renovations
Franklin County's Leading General Contractors - 2X Best of Houzz!

 Creative Designs by Sara Pilch
Used an existing window as a bar pass through to a previous addition to the home.
Mid-sized eclectic l-shaped eat-in kitchen photo in St Louis with an undermount sink, shaker cabinets, white cabinets, quartz countertops, multicolored backsplash, glass tile backsplash, stainless steel appliances and a peninsula
Mid-sized eclectic l-shaped eat-in kitchen photo in St Louis with an undermount sink, shaker cabinets, white cabinets, quartz countertops, multicolored backsplash, glass tile backsplash, stainless steel appliances and a peninsula

 SGDI - Sarah Gallop Design Inc.
photo: Paul Grdina
Large transitional u-shaped light wood floor and beige floor open concept kitchen photo in Vancouver with an undermount sink, beaded inset cabinets, white cabinets, quartz countertops, gray backsplash, stone tile backsplash, stainless steel appliances, an island and white countertops
Large transitional u-shaped light wood floor and beige floor open concept kitchen photo in Vancouver with an undermount sink, beaded inset cabinets, white cabinets, quartz countertops, gray backsplash, stone tile backsplash, stainless steel appliances, an island and white countertops

 Woods Custom Builders
Woods Custom Kitchens
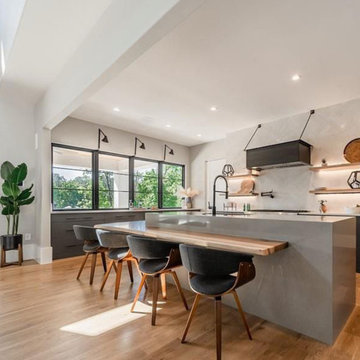
Inspiration for a contemporary kitchen remodel in Sacramento
Inspiration for a contemporary kitchen remodel in Sacramento
91