
Search results for "Pass through window" in Home Design Ideas


 Rehkamp Larson Architects, Inc.
Photography by Steve Henke
Example of a transitional carpeted kids' room design in Minneapolis with gray walls
Example of a transitional carpeted kids' room design in Minneapolis with gray walls

 The Working Kitchen, Ltd.
Photo: Vicki Bodine
Inspiration for a large country l-shaped medium tone wood floor kitchen remodel in New York with beaded inset cabinets, white cabinets, marble countertops, gray backsplash, stainless steel appliances, an island and gray countertops
Inspiration for a large country l-shaped medium tone wood floor kitchen remodel in New York with beaded inset cabinets, white cabinets, marble countertops, gray backsplash, stainless steel appliances, an island and gray countertops
Find the right local pro for your project

 MY General Construction Inc.
Enclosed kitchen - mid-sized 1950s galley porcelain tile enclosed kitchen idea in Los Angeles with a double-bowl sink, flat-panel cabinets, medium tone wood cabinets, quartz countertops, stainless steel appliances and a peninsula
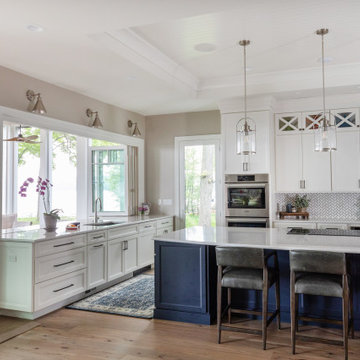
 Lowell Custom Homes
www.lowellcustomhomes.com - Lake Geneva WI
Kitchen cabinetry designed by Geneva Cabinet Company from Medallion Cabinetry, white perimeter cabinetry with navy blue island, nautical inspired lighting, paneled refrigerator door, upper display cabinets. NanaWall window opens up to screened in porch for indoor outdoor living.

 Balboa Design Group
Inspiration for a large contemporary u-shaped light wood floor and beige floor open concept kitchen remodel in San Diego with an undermount sink, shaker cabinets, white cabinets, soapstone countertops, white backsplash, porcelain backsplash, stainless steel appliances, a peninsula and black countertops

 Lifestyle Kitchen & Bath Design, LLC
Lifestyle Kitchen & Bath Design, Melissa Adinolfi
Fleur De Lis, Lori Sprows
Archetype, Allan Berman
Kitchen - contemporary kitchen idea in New York
Kitchen - contemporary kitchen idea in New York



 Koncept Design + Build
Mid-sized trendy u-shaped light wood floor and brown floor eat-in kitchen photo in DC Metro with an undermount sink, flat-panel cabinets, light wood cabinets, solid surface countertops, gray backsplash, subway tile backsplash, stainless steel appliances, an island and white countertops

 PACT Design Studio, LLC
Photo: Fidelis Creative Agency
Inspiration for a mid-sized modern u-shaped concrete floor and gray floor open concept kitchen remodel in Austin with a farmhouse sink, shaker cabinets, gray cabinets, granite countertops, white backsplash, subway tile backsplash, stainless steel appliances, a peninsula and black countertops
Inspiration for a mid-sized modern u-shaped concrete floor and gray floor open concept kitchen remodel in Austin with a farmhouse sink, shaker cabinets, gray cabinets, granite countertops, white backsplash, subway tile backsplash, stainless steel appliances, a peninsula and black countertops
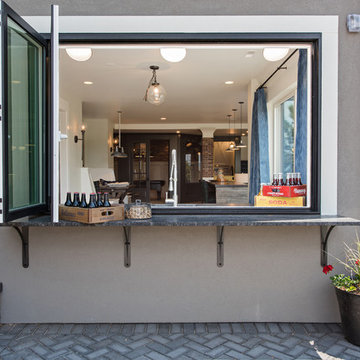


 Great Rooms Building Group
Mid-sized transitional medium tone wood floor and brown floor enclosed dining room photo in Chicago with beige walls, a standard fireplace and a brick fireplace

 Fivedot
Exterior of modern single family residence in Maine
Large country gray two-story wood gable roof idea in Portland Maine with a metal roof
Large country gray two-story wood gable roof idea in Portland Maine with a metal roof

Sponsored
Columbus, OH
Free consultation for landscape design!

Peabody Landscape Group
Franklin County's Reliable Landscape Design & Contracting

 Model Remodel
Cindy Apple Photography
Mid-sized 1960s enclosed carpeted and gray floor living room photo in Seattle with white walls and no fireplace
Mid-sized 1960s enclosed carpeted and gray floor living room photo in Seattle with white walls and no fireplace

 Rogers Design Build
Deck - mid-sized contemporary backyard deck idea with a fire pit and a roof extension

 The Cousins
The new backyard is perfect for entertaining large groups, hosting intimate dinners, or relaxing. Birdhouses and plants line the new space and a pergola shades a table for al fresco dining. A pass-through into the basement allows guests to pull a stool right up to the bar.

 Whitten Architects
Living Room / 3-Season Porch
Living room - large modern enclosed medium tone wood floor and gray floor living room idea in Portland Maine with brown walls, a two-sided fireplace and a concrete fireplace
Living room - large modern enclosed medium tone wood floor and gray floor living room idea in Portland Maine with brown walls, a two-sided fireplace and a concrete fireplace

Sponsored
Sunbury, OH

J.Holderby - Renovations
Franklin County's Leading General Contractors - 2X Best of Houzz!

 SGDI - Sarah Gallop Design Inc.
photo: Paul Grdina
Inspiration for a large transitional u-shaped light wood floor and beige floor open concept kitchen remodel in Vancouver with an undermount sink, beaded inset cabinets, white cabinets, quartz countertops, gray backsplash, stone tile backsplash, stainless steel appliances, an island and white countertops
Inspiration for a large transitional u-shaped light wood floor and beige floor open concept kitchen remodel in Vancouver with an undermount sink, beaded inset cabinets, white cabinets, quartz countertops, gray backsplash, stone tile backsplash, stainless steel appliances, an island and white countertops

 William Guidero Planning and Design
Inspiration for a mid-sized transitional gray floor and medium tone wood floor foyer remodel in Orange County with white walls
 Balboa Design Group
Large trendy u-shaped light wood floor and beige floor open concept kitchen photo in San Diego with an undermount sink, shaker cabinets, white cabinets, soapstone countertops, white backsplash, porcelain backsplash, stainless steel appliances, a peninsula and black countertops
90